Olivier Leseur Carpentry Pty Ltd logoOlivier Leseur
Carpentry Pty Ltd

Gallery / Room Remodelling

Room Remodelling

Complete room transformation and remodelling services

Sep 2026

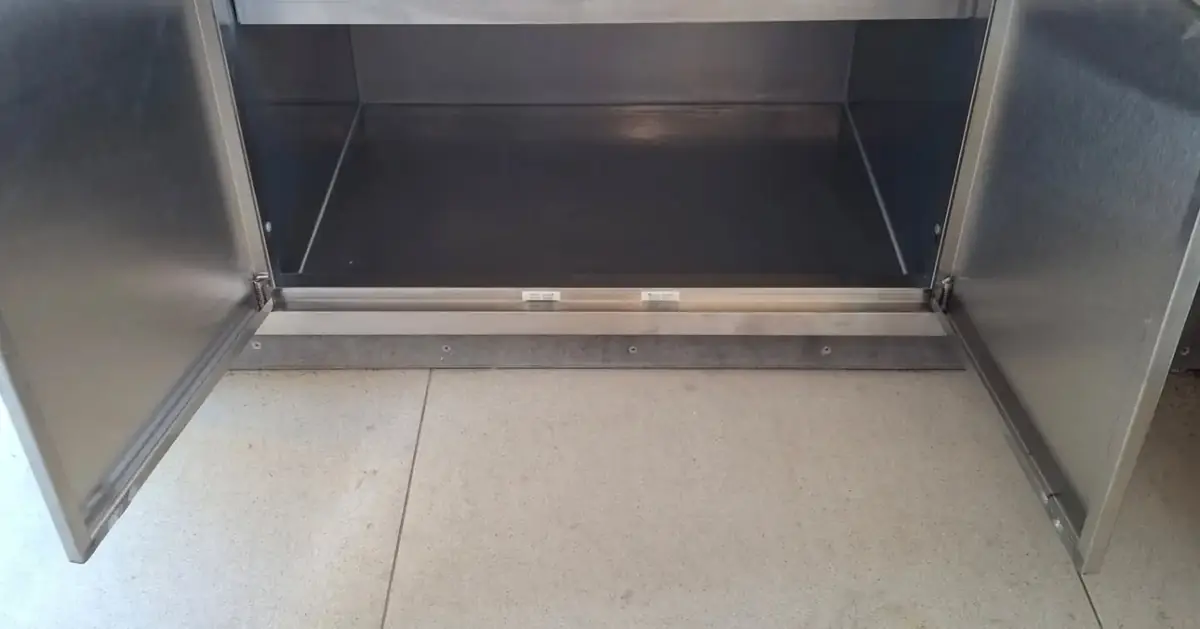
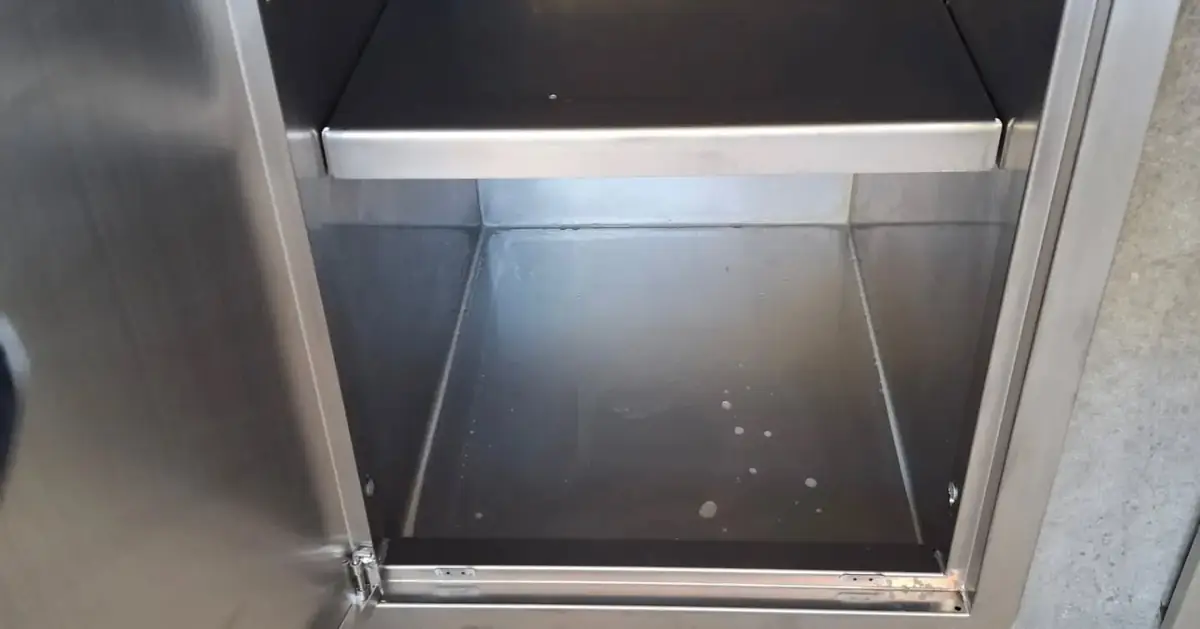
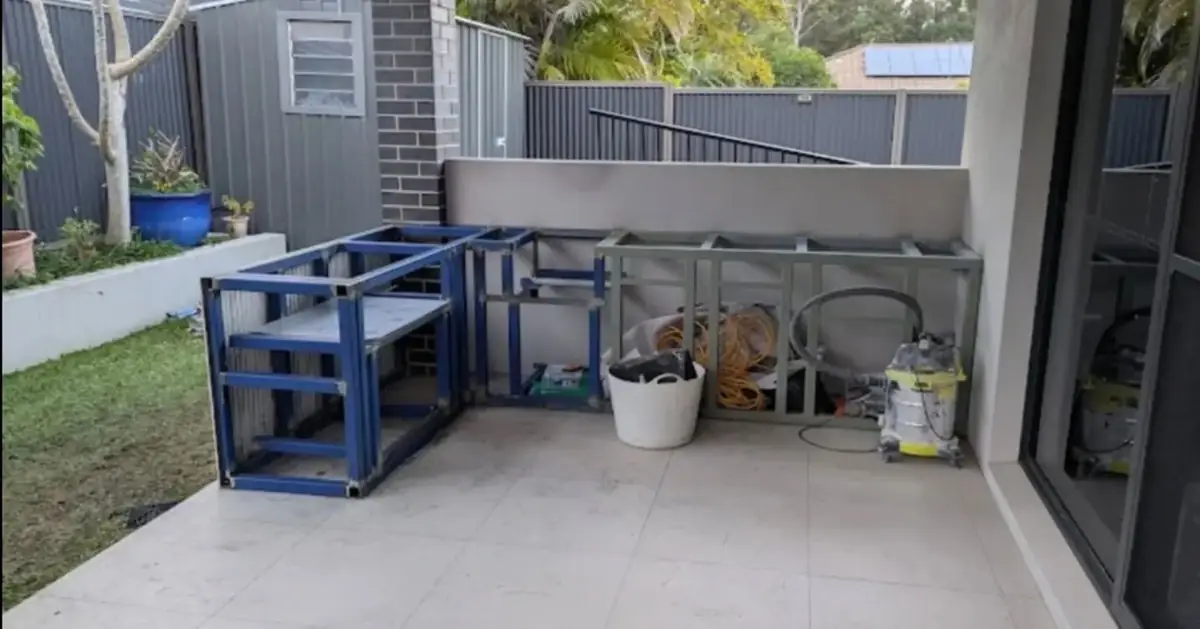
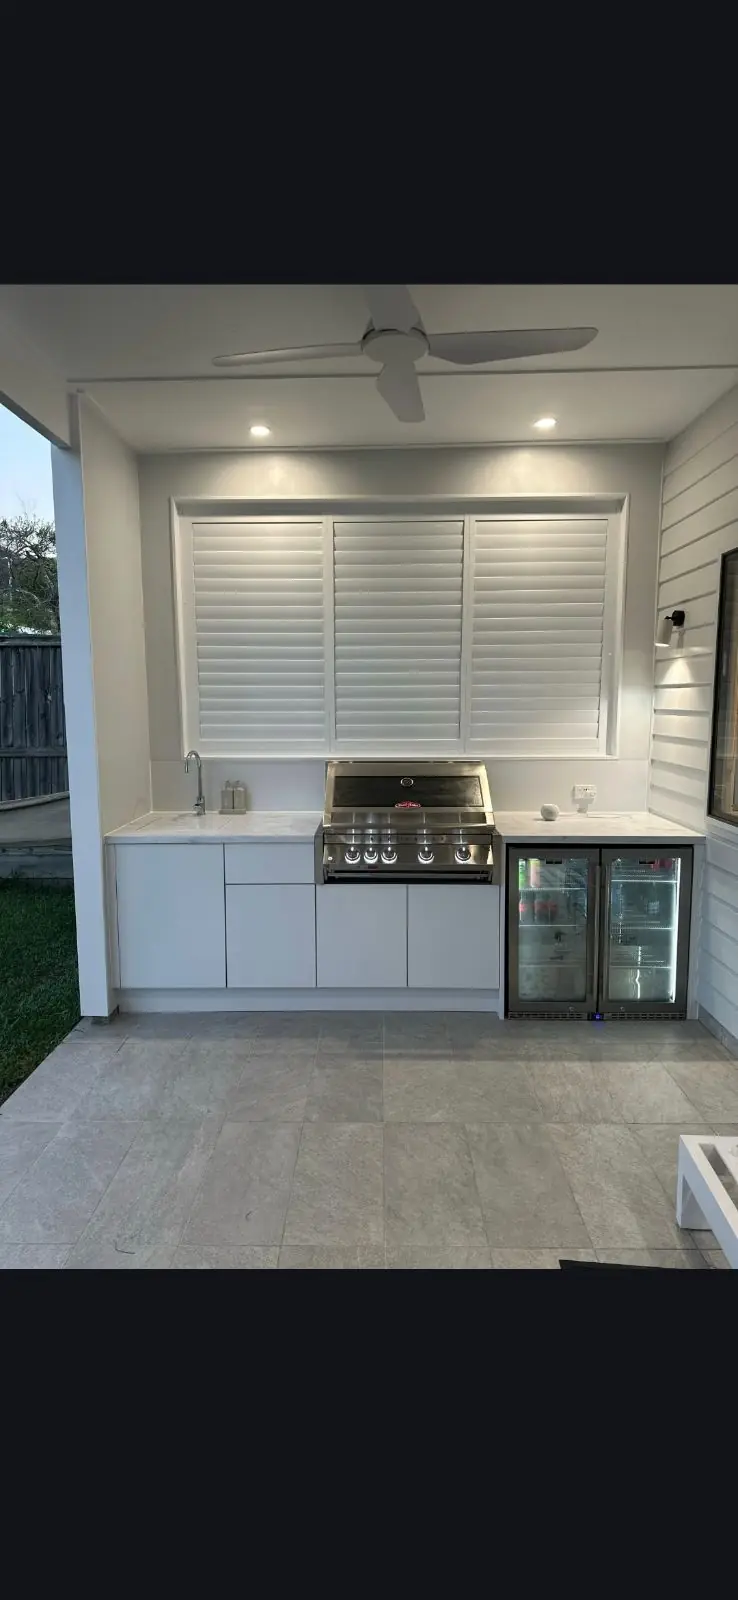
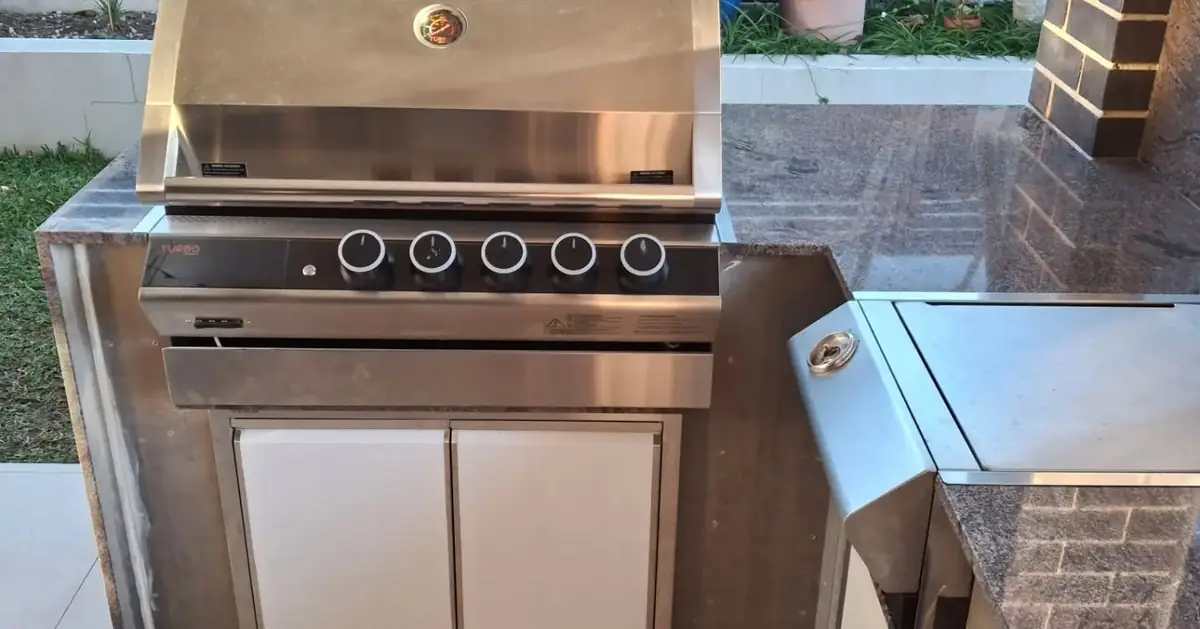
We've built an external kitchen with a steel frame, cement sheet (easylap) cladding for the tiles. We've installed the stainless steel doors, drawers, rubbish bin and shelves.
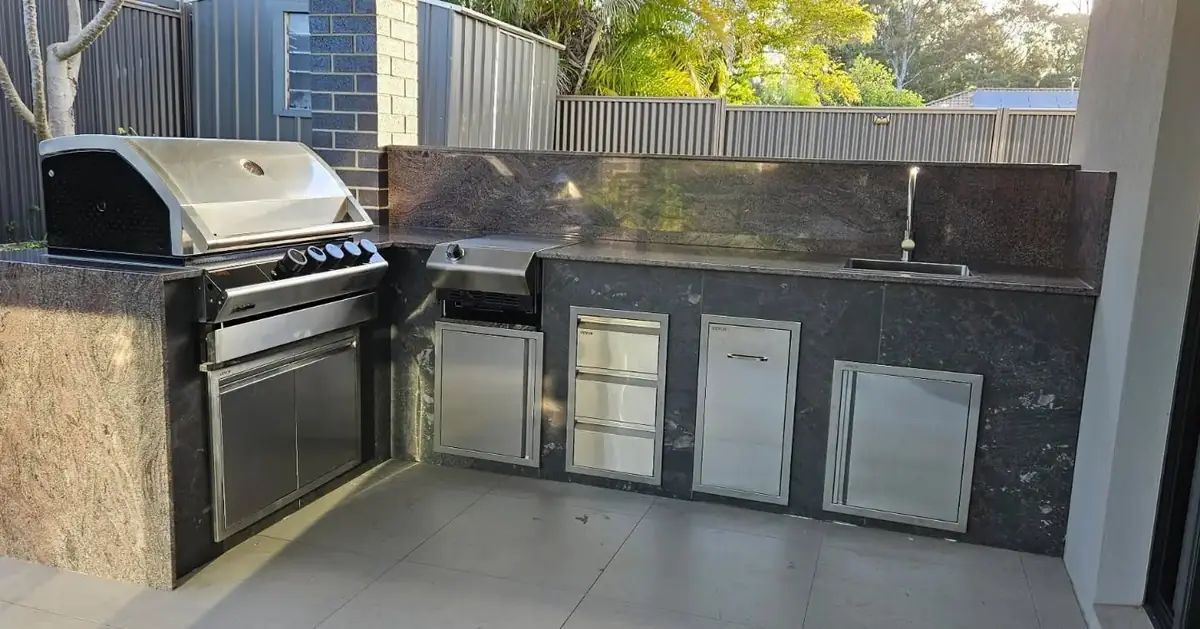
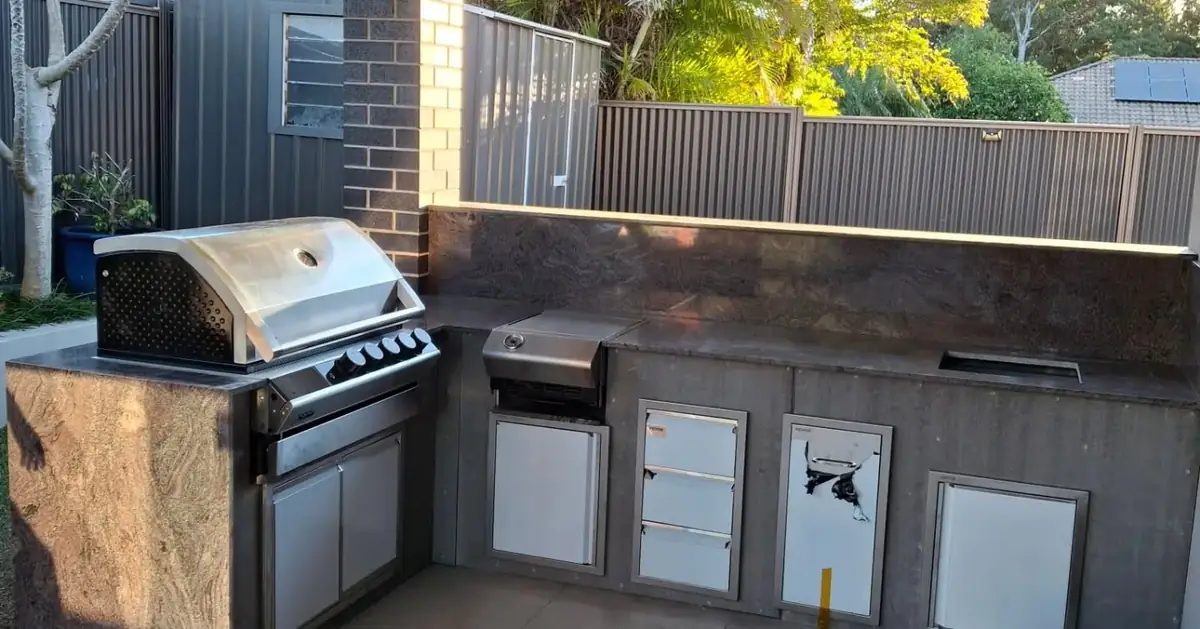
We've built an external kitchen with a steel frame, cement sheet (easylap) cladding for the tiles. We've installed the stainless steel doors, drawers, rubbish bin and shelves.We've built an external kitchen with a steel frame, cement sheet (easylap) cladding for the tiles. We've installed the stainless steel doors, drawers, rubbish bin and shelves.We've built an external kitchen with a steel frame, cement sheet (easylap) cladding for the tiles. We've installed the stainless steel doors, drawers, rubbish bin and shelves.We've built an external kitchen with a steel frame, cement sheet (easylap) cladding for the tiles. We've installed the stainless steel doors, drawers, rubbish bin and shelves.We've built an external kitchen with a steel frame, cement sheet (easylap) cladding for the tiles. We've installed the stainless steel doors, drawers, rubbish bin and shelves.We've built an external kitchen with a steel frame, cement sheet (easylap) cladding for the tiles. We've installed the stainless steel doors, drawers, rubbish bin and shelves.
May 2026

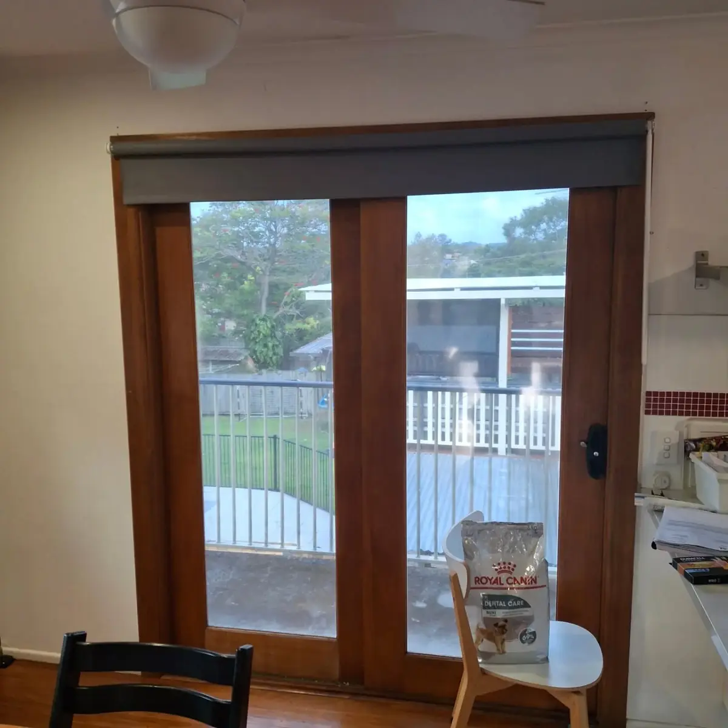
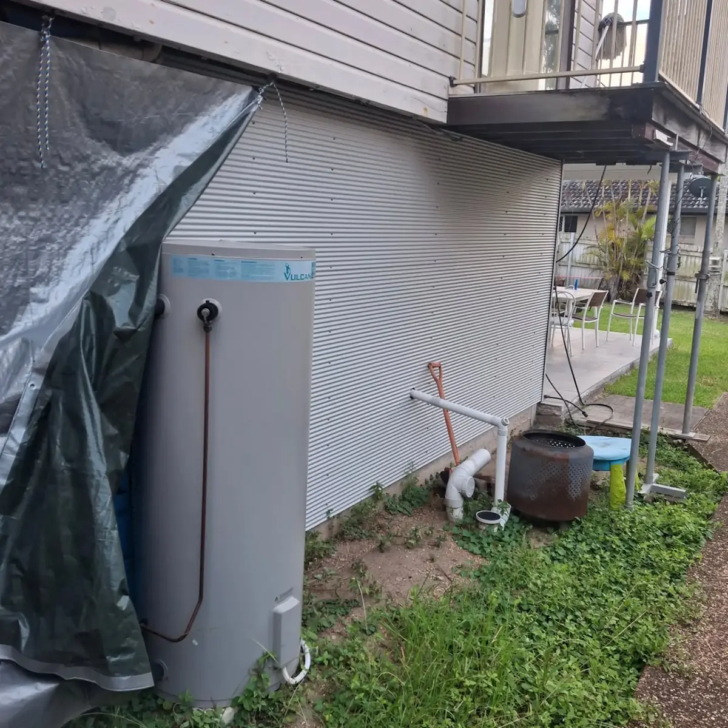
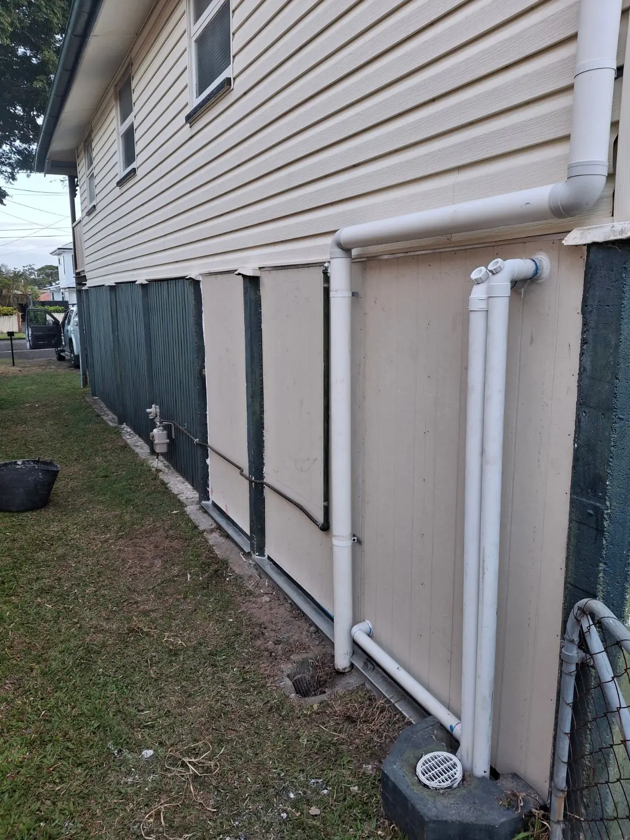
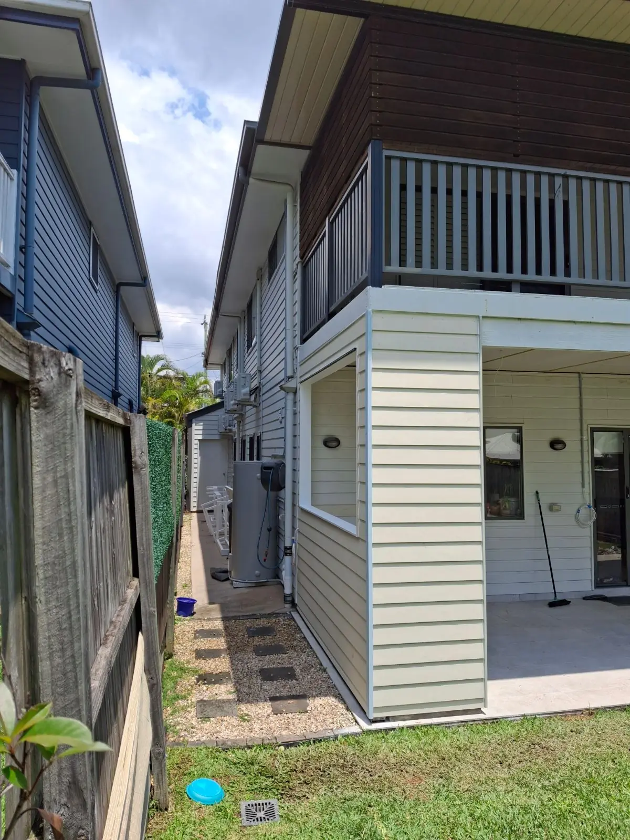
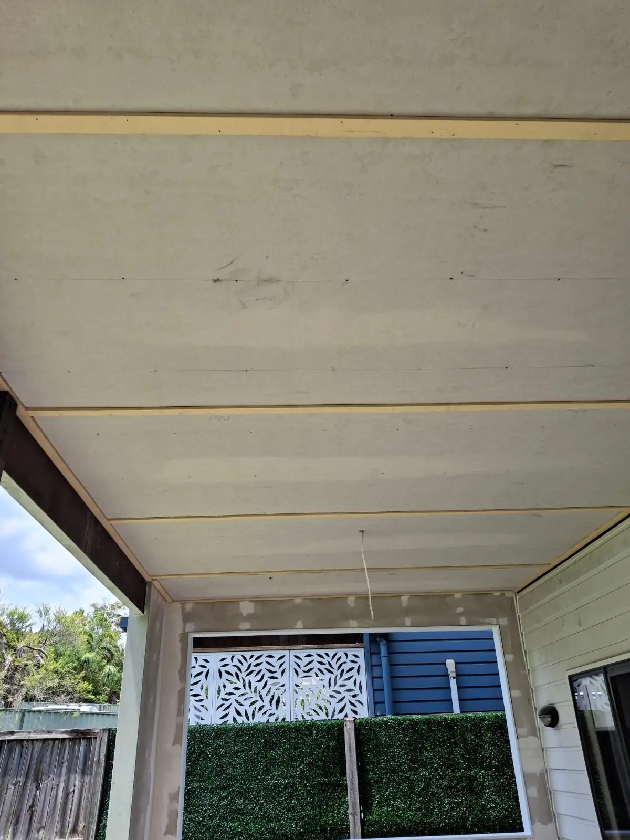
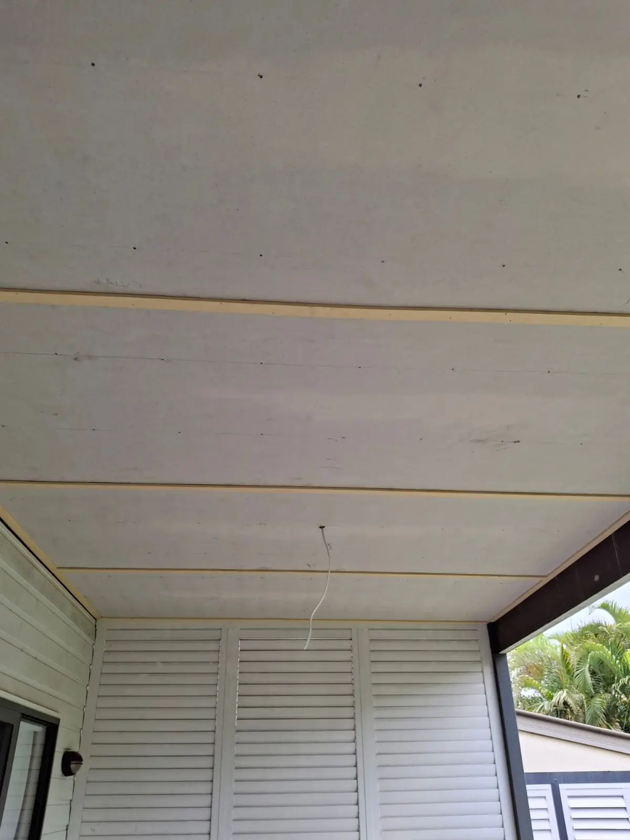
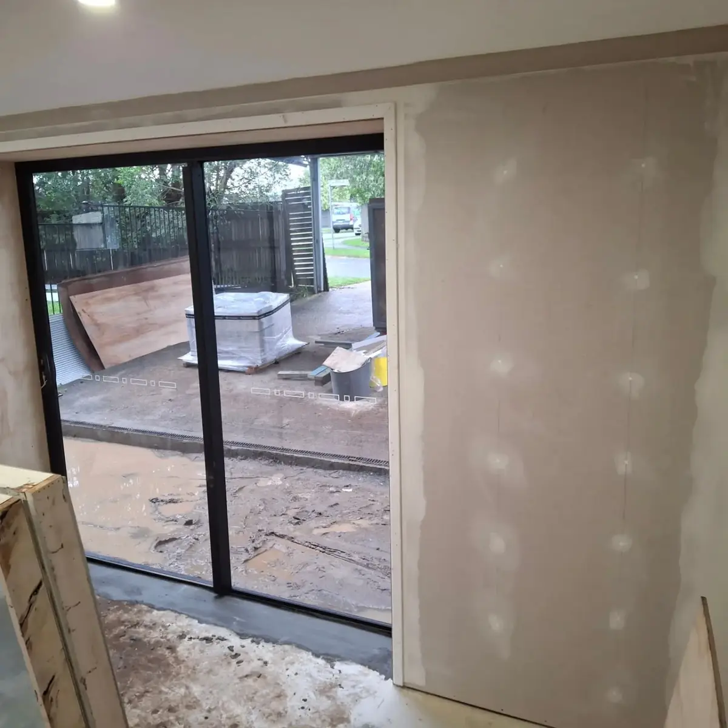
Last part of this job. Installation of a new door and a new window with customised reveals. We've built a double walls to hide the bricks. The walls have been insulated, a termite barrier has been installed and new chamfer boards have been installed
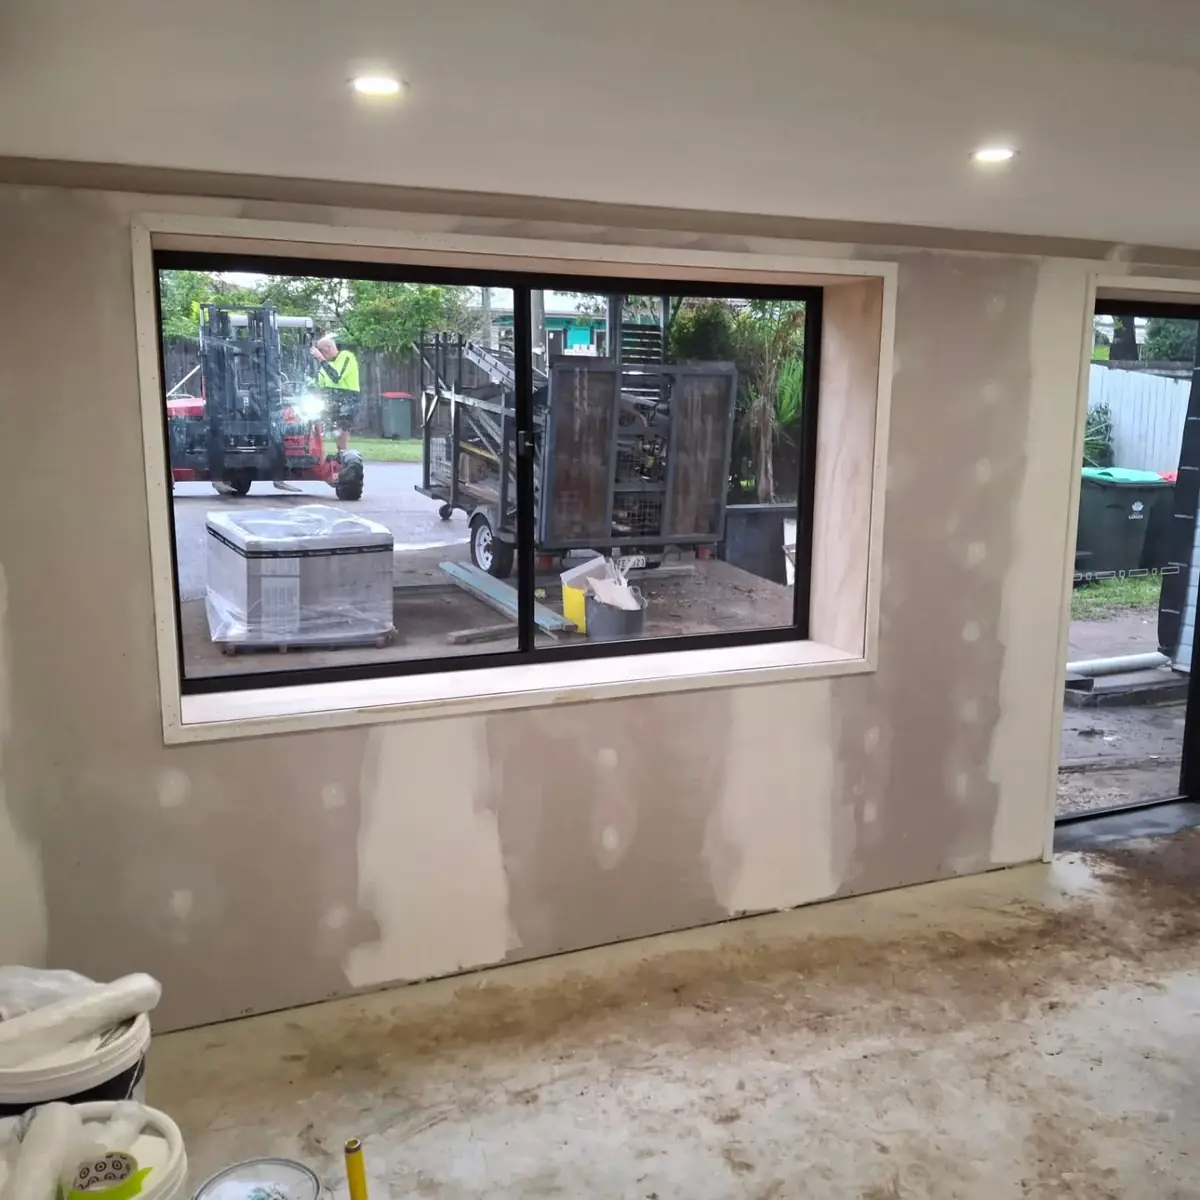
Last part of this job. Installation of a new door and a new window with customised reveals. We've built a double walls to hide the bricks. The walls have been insulated, a termite barrier has been installed and new chamfer boards have been installedLast part of this job. Installation of a new door and a new window with customised reveals. We've built a double walls to hide the bricks. The walls have been insulated, a termite barrier has been installed and new chamfer boards have been installedLast part of this job. Installation of a new door and a new window with customised reveals. We've built a double walls to hide the bricks. The walls have been insulated, a termite barrier has been installed and new chamfer boards have been installedLast part of this job. Installation of a new door and a new window with customised reveals. We've built a double walls to hide the bricks. The walls have been insulated, a termite barrier has been installed and new chamfer boards have been installedLast part of this job. Installation of a new door and a new window with customised reveals. We've built a double walls to hide the bricks. The walls have been insulated, a termite barrier has been installed and new chamfer boards have been installedLast part of this job. Installation of a new door and a new window with customised reveals. We've built a double walls to hide the bricks. The walls have been insulated, a termite barrier has been installed and new chamfer boards have been installed
May 2026
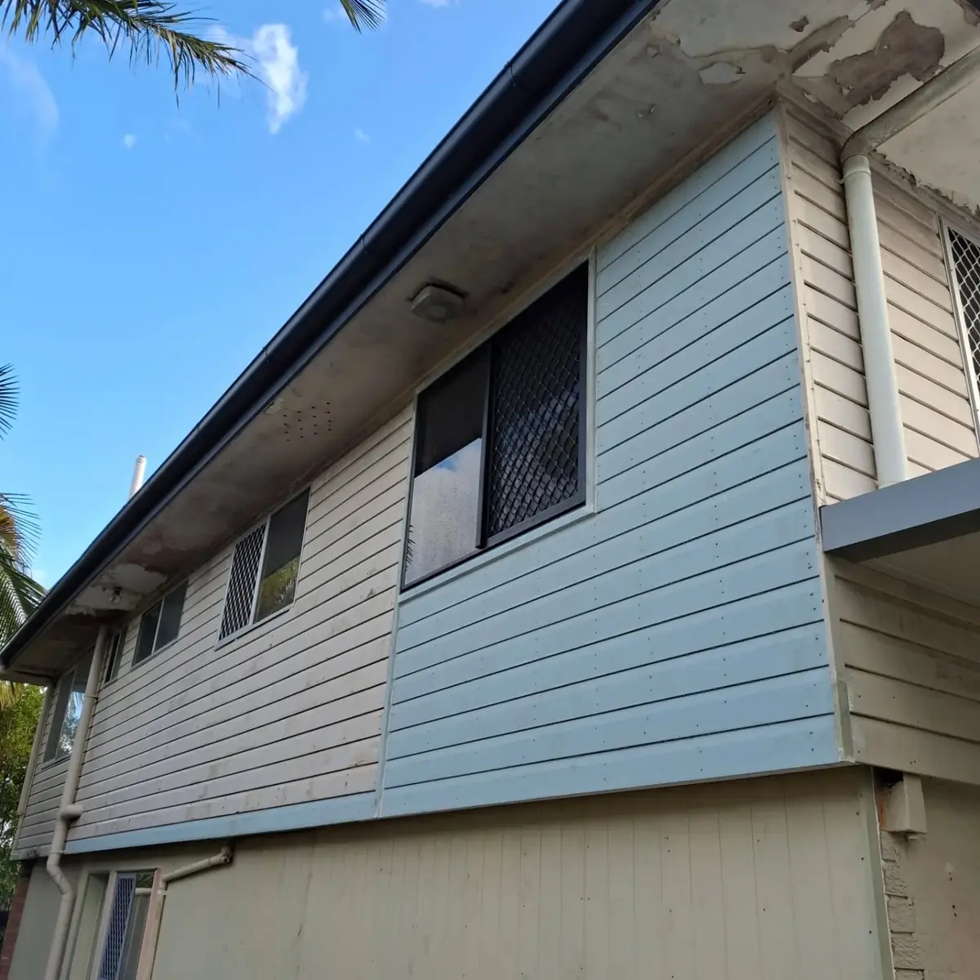
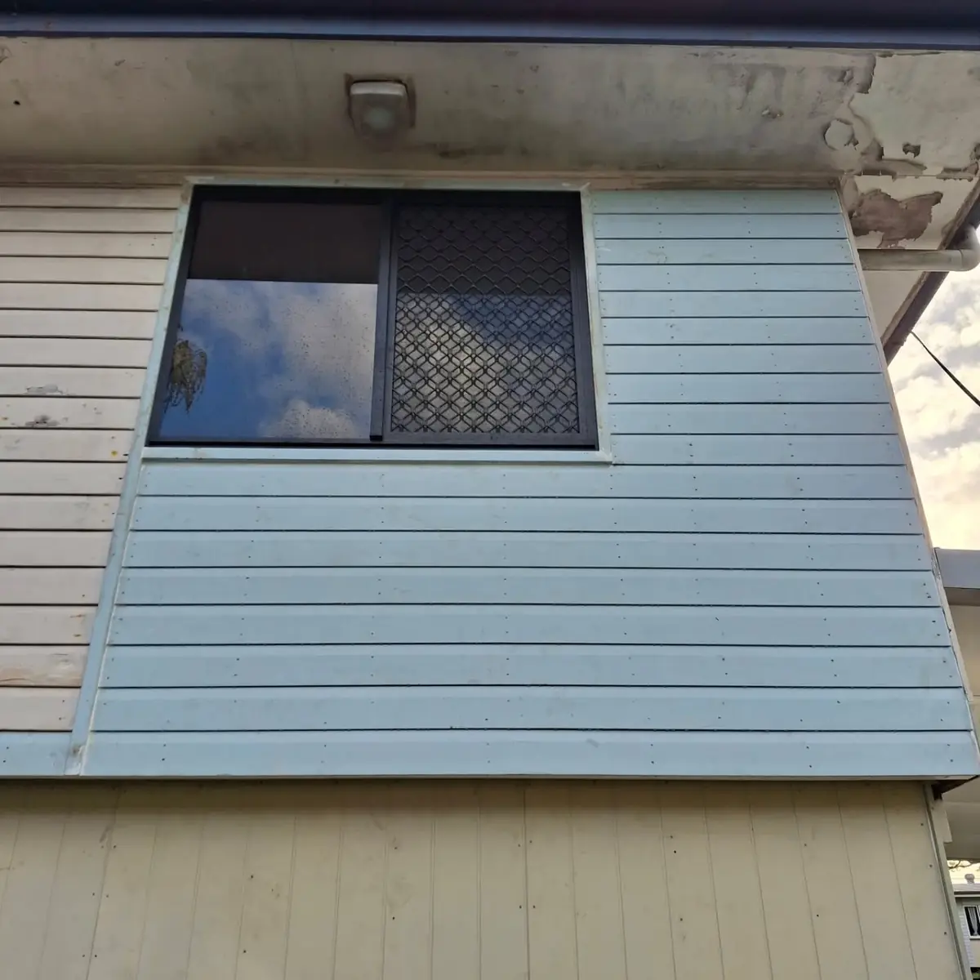
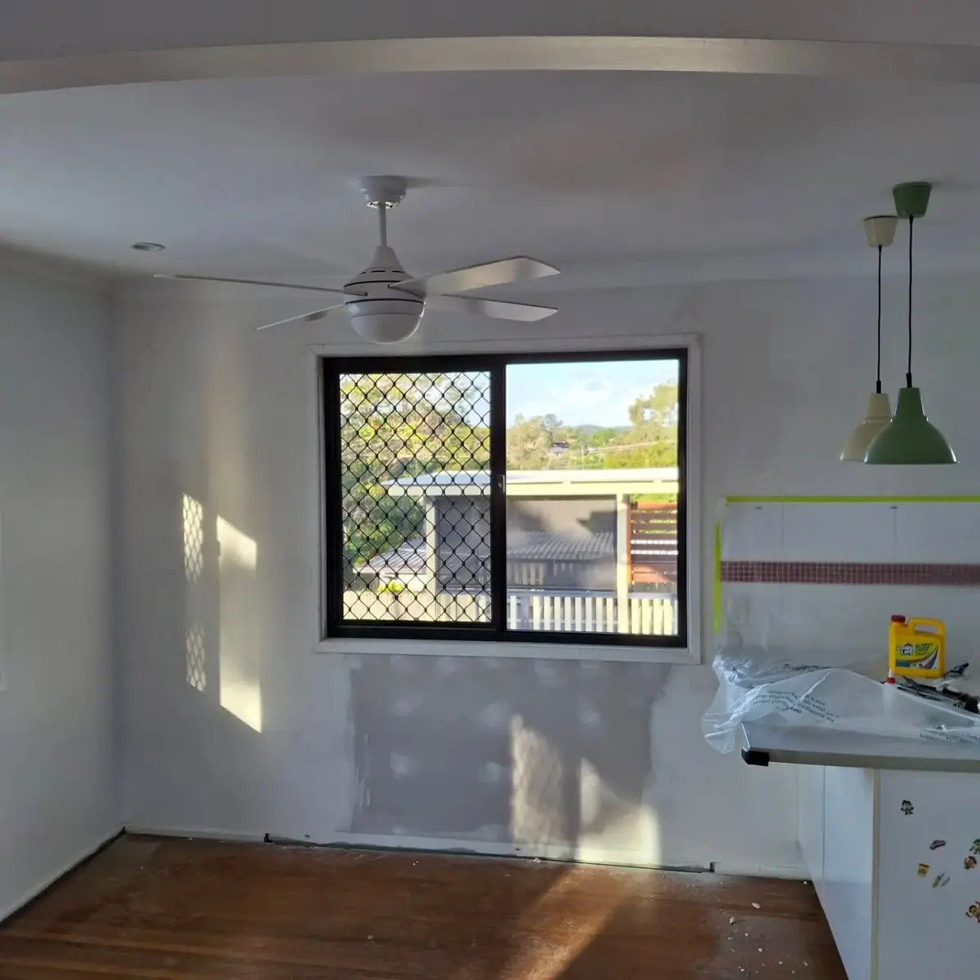
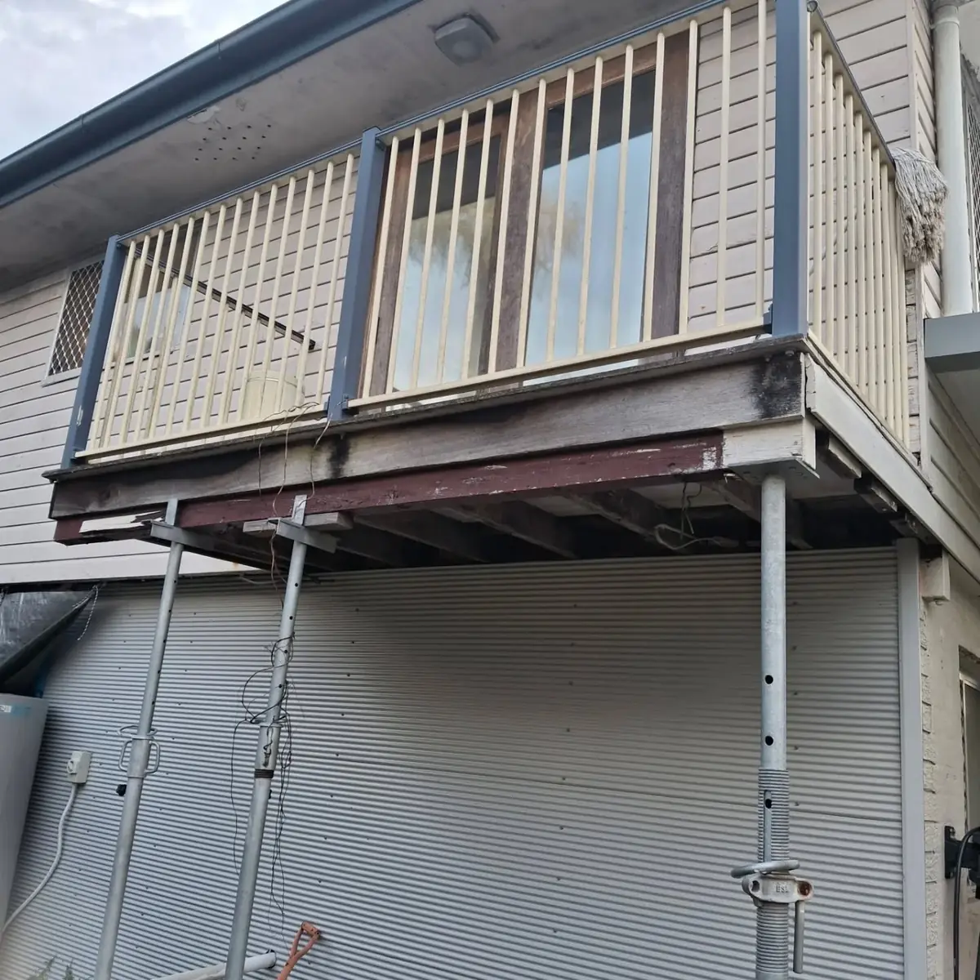
  • Demolition of a balcony.
  • The doors have been removed and a new window has been installed.
  • Matching cladding boards have been installed.
Demolition of a balcony.Demolition of a balcony.Demolition of a balcony.Demolition of a balcony.Demolition of a balcony.

May 2026

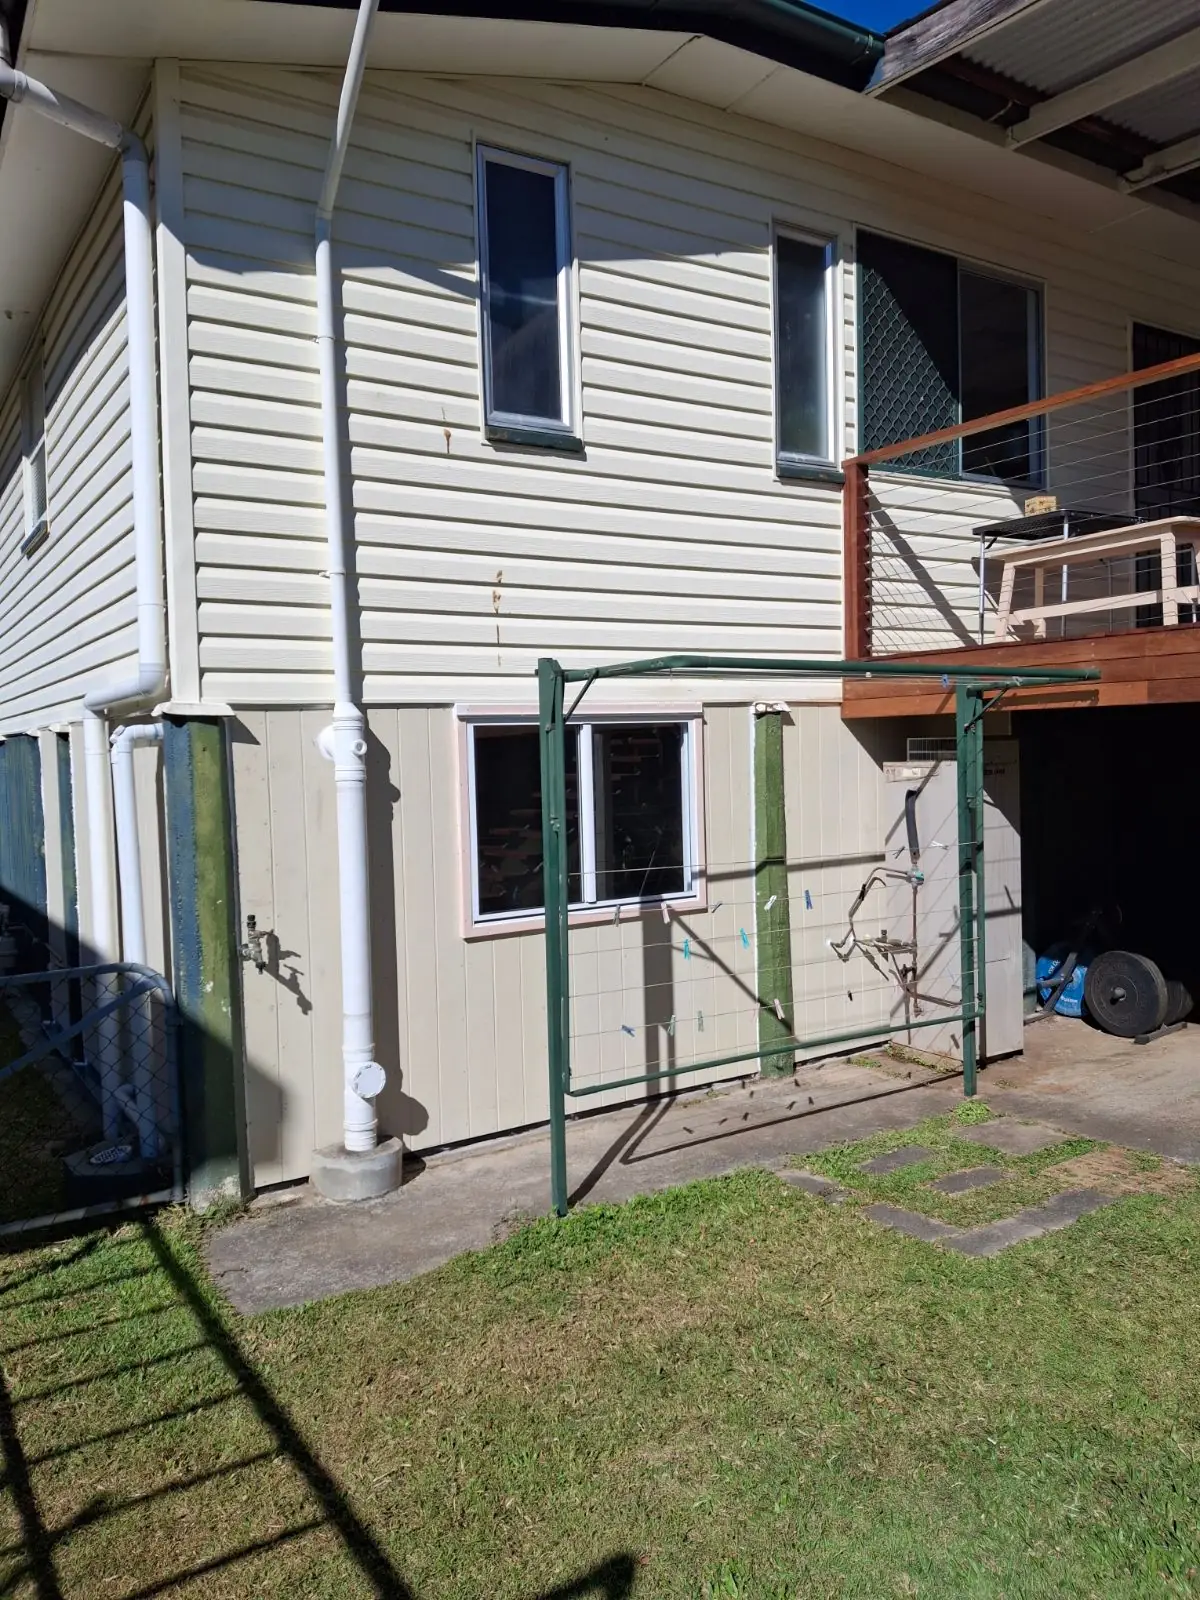
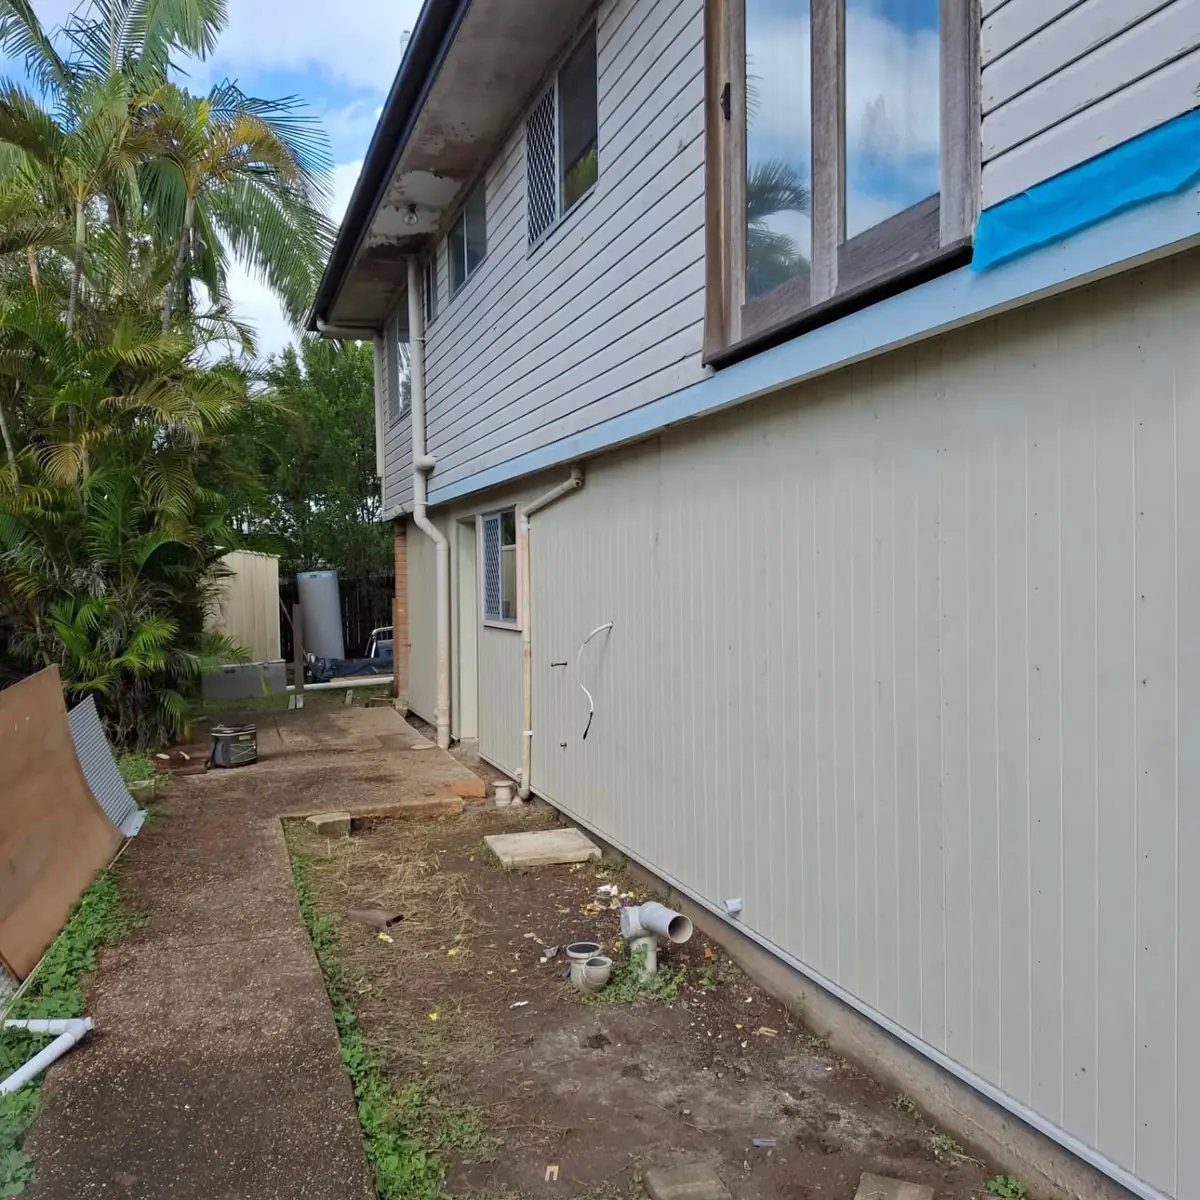
New entry door and hardware. The ground floor has been re framed to be 70mm of the ground with a termite barier. The concrete outside has be demolished by others as there was no step down from inside to outside.
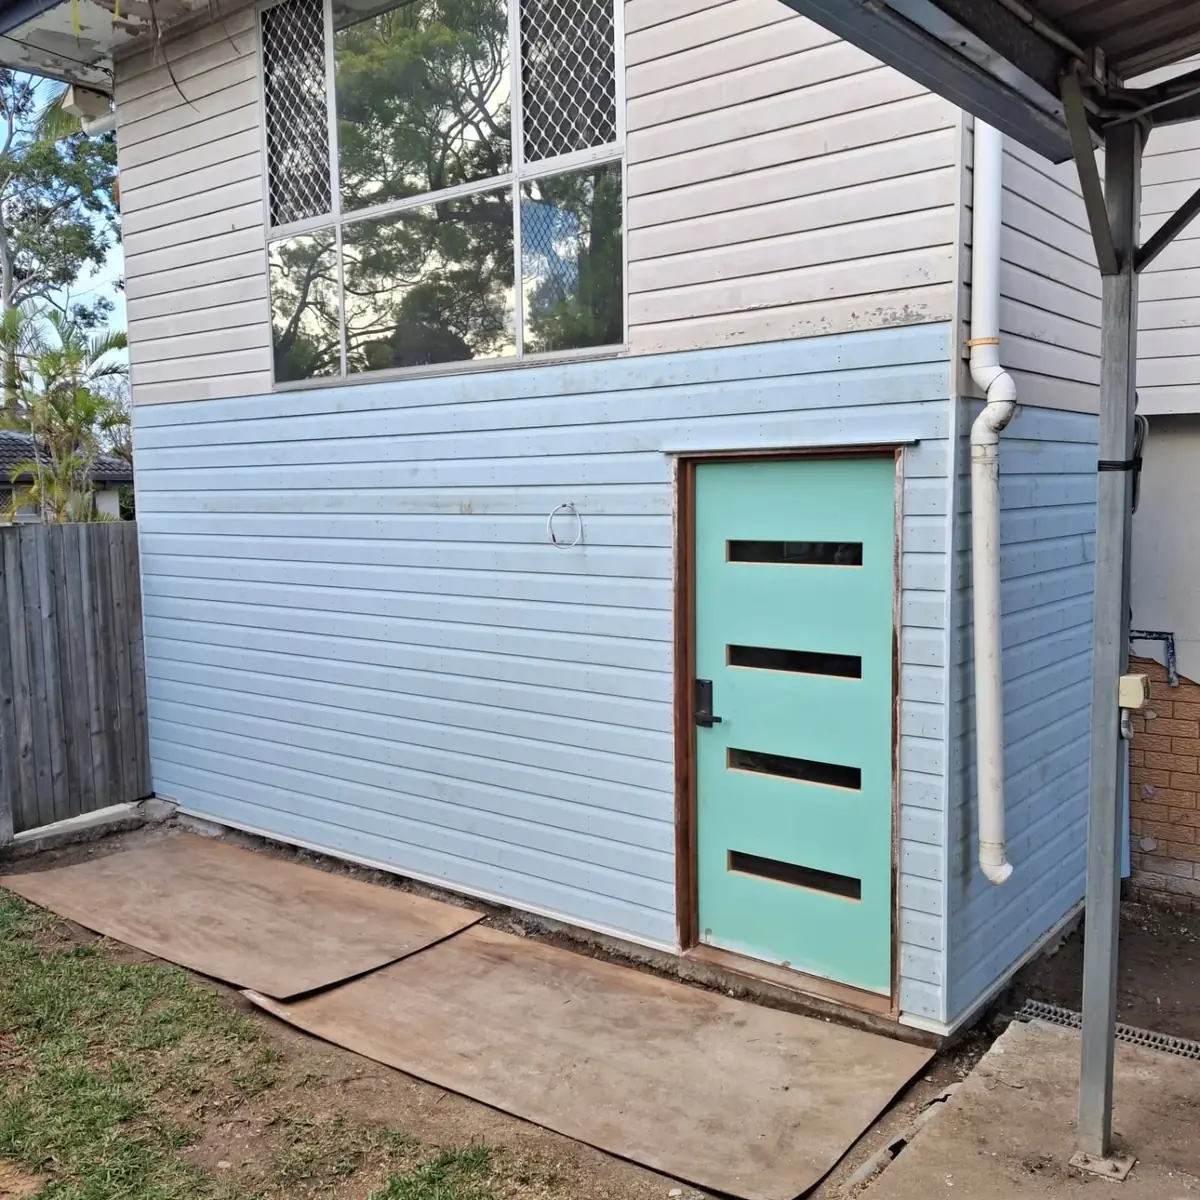
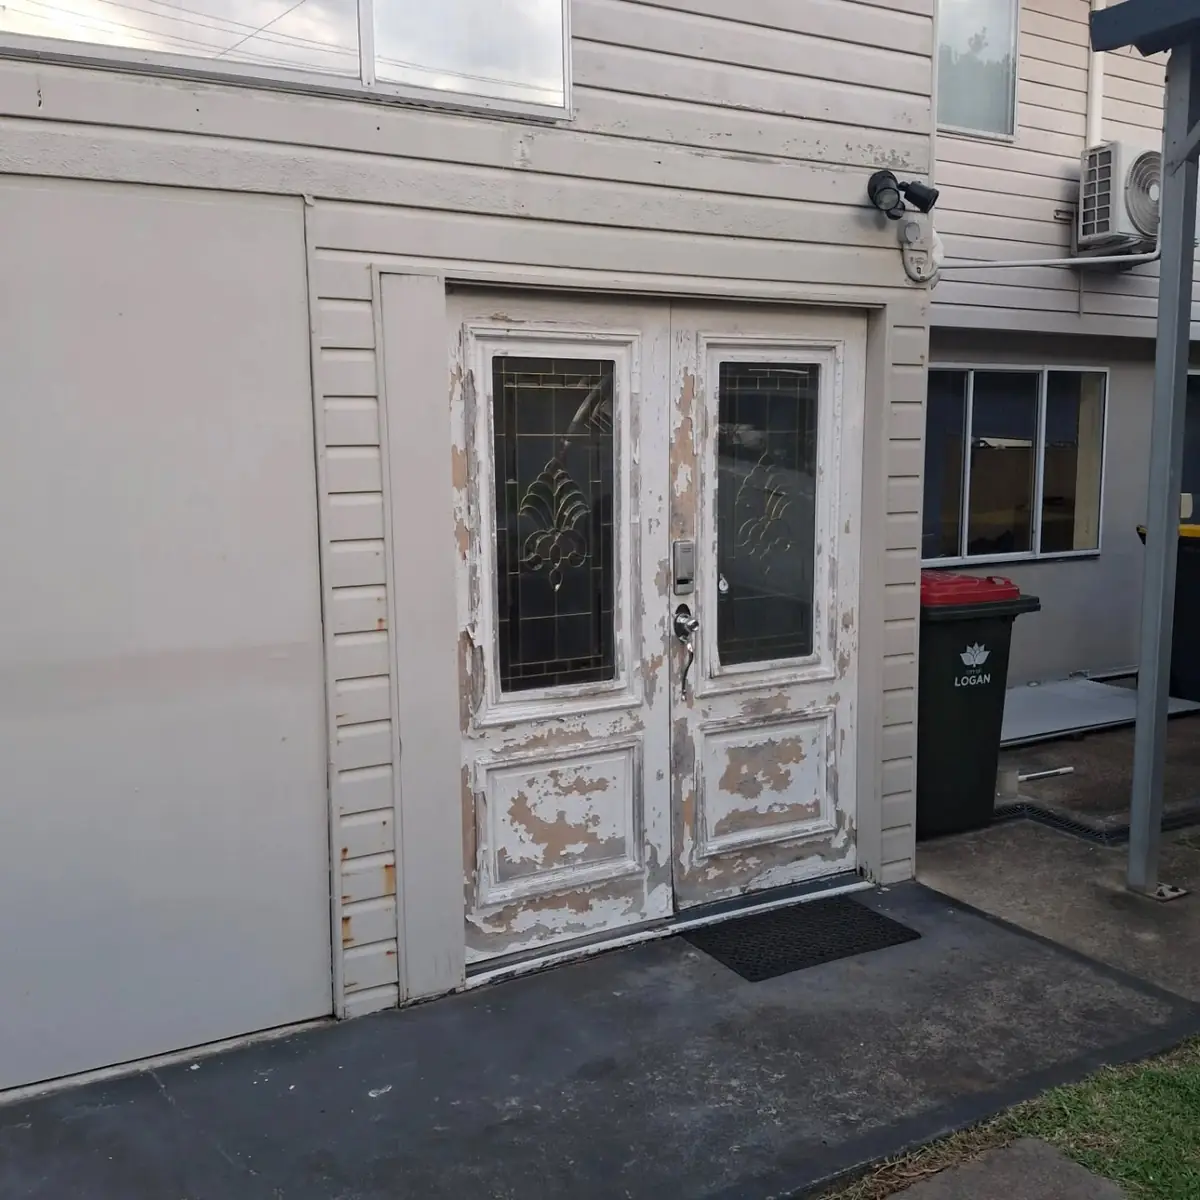
New entry door and hardware. The ground floor has been re framed to be 70mm of the ground with a termite barier. The concrete outside has be demolished by others as there was no step down from inside to outside.New entry door and hardware. The ground floor has been re framed to be 70mm of the ground with a termite barier. The concrete outside has be demolished by others as there was no step down from inside to outside.New entry door and hardware. The ground floor has been re framed to be 70mm of the ground with a termite barier. The concrete outside has be demolished by others as there was no step down from inside to outside.
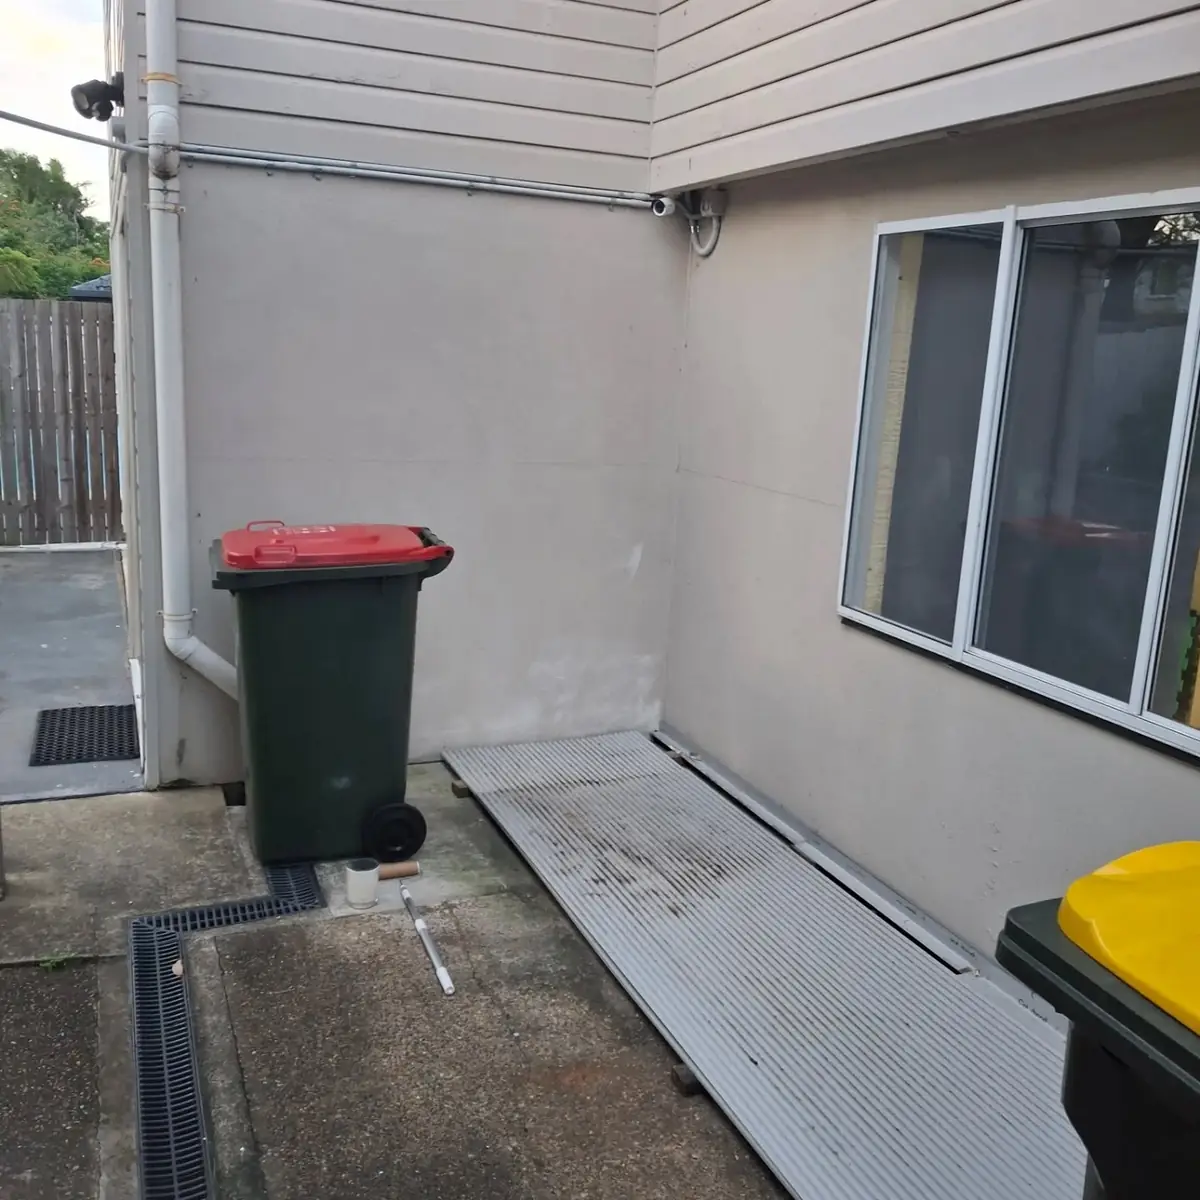
Apr 2026

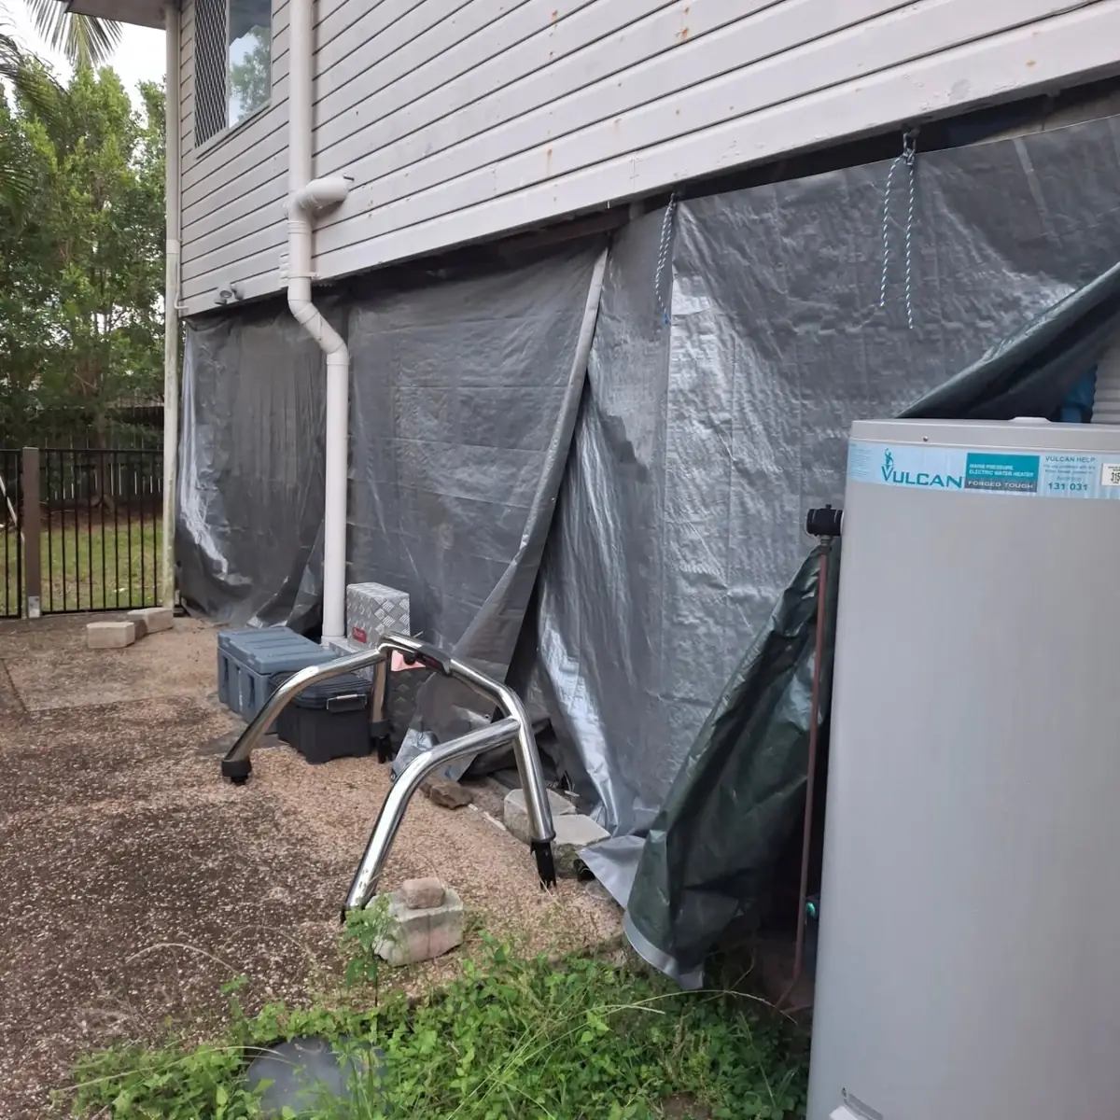
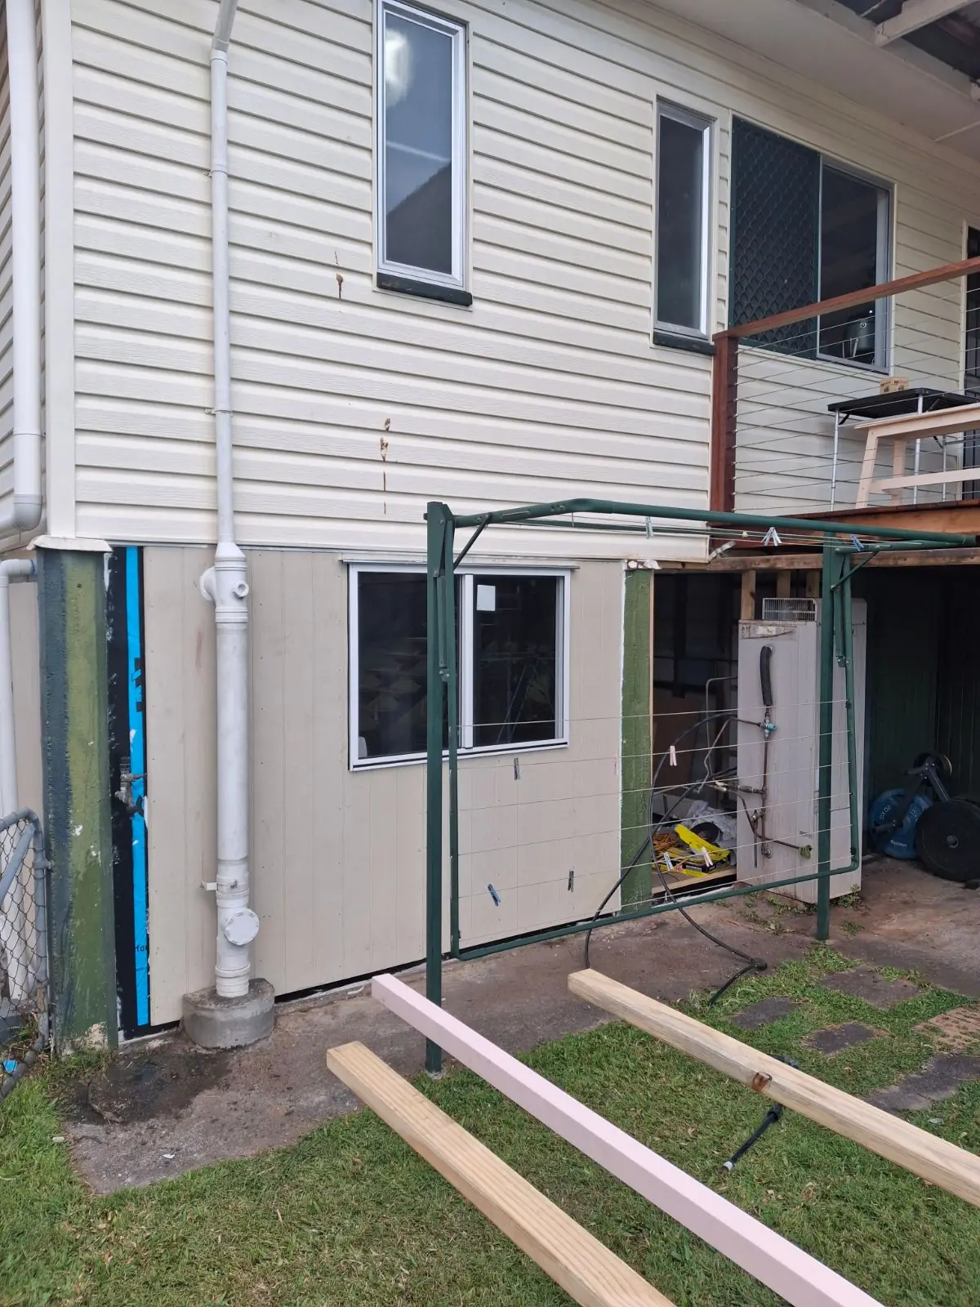
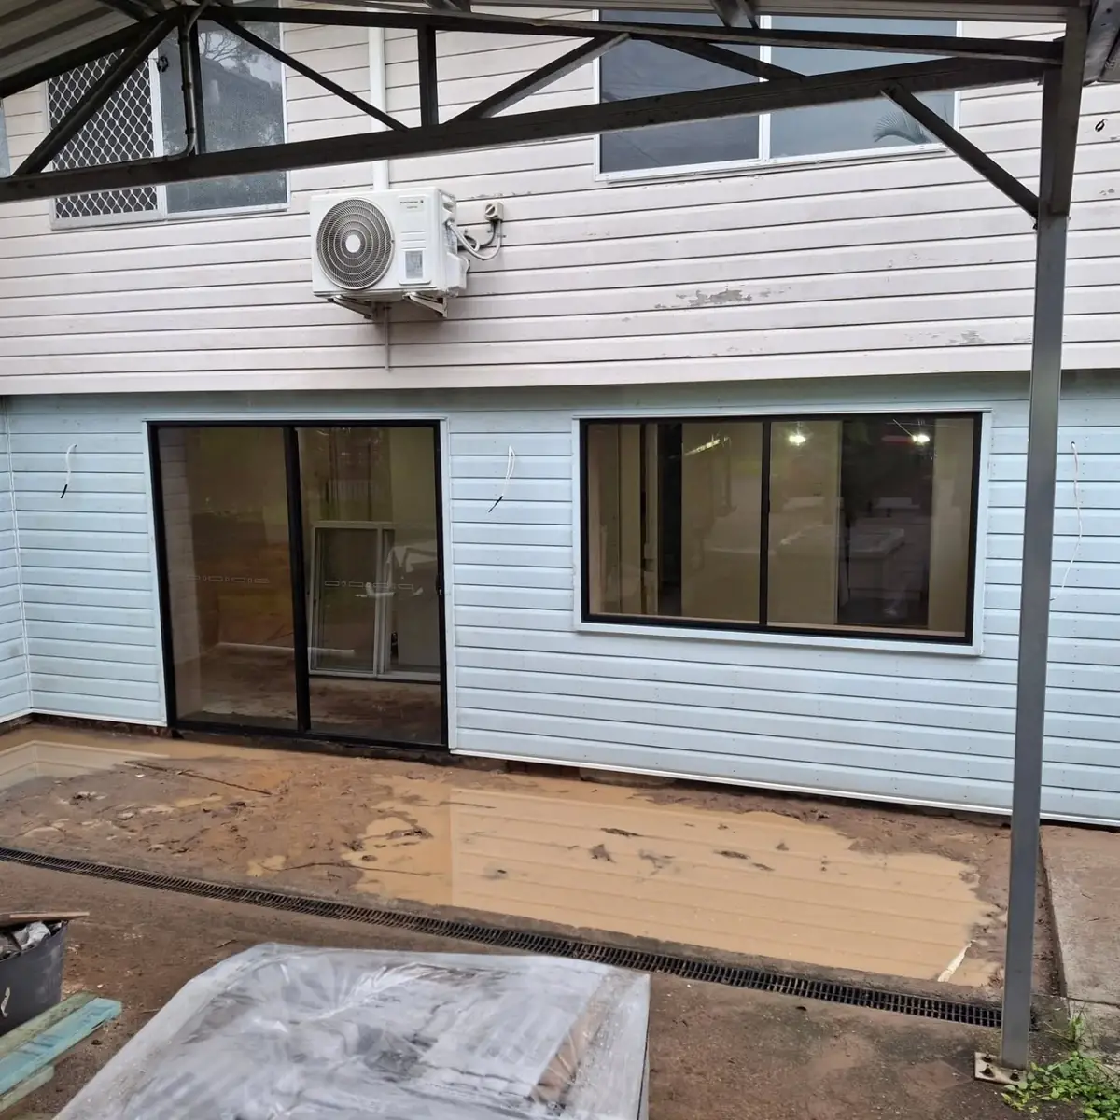
Going from tarps to a house. The concrete was at the same height from inside to outside so it had to be cut to create a stepdown for water infiltration. A new frame has been built and a termite barrier has been installed with a z flashing. A new door and window have been installed as well. More to come..
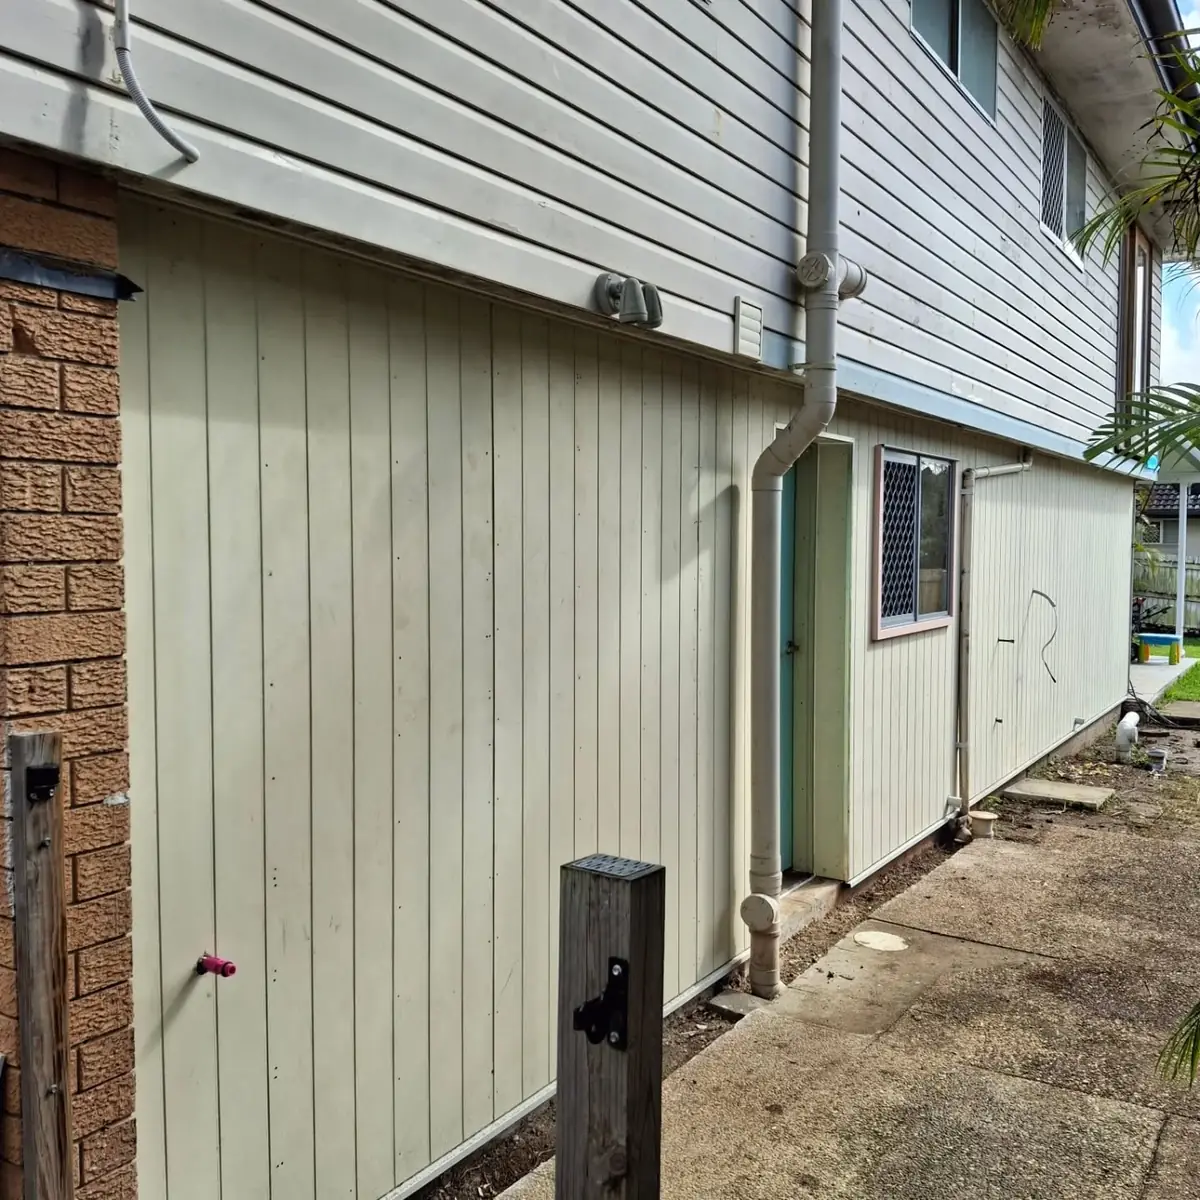
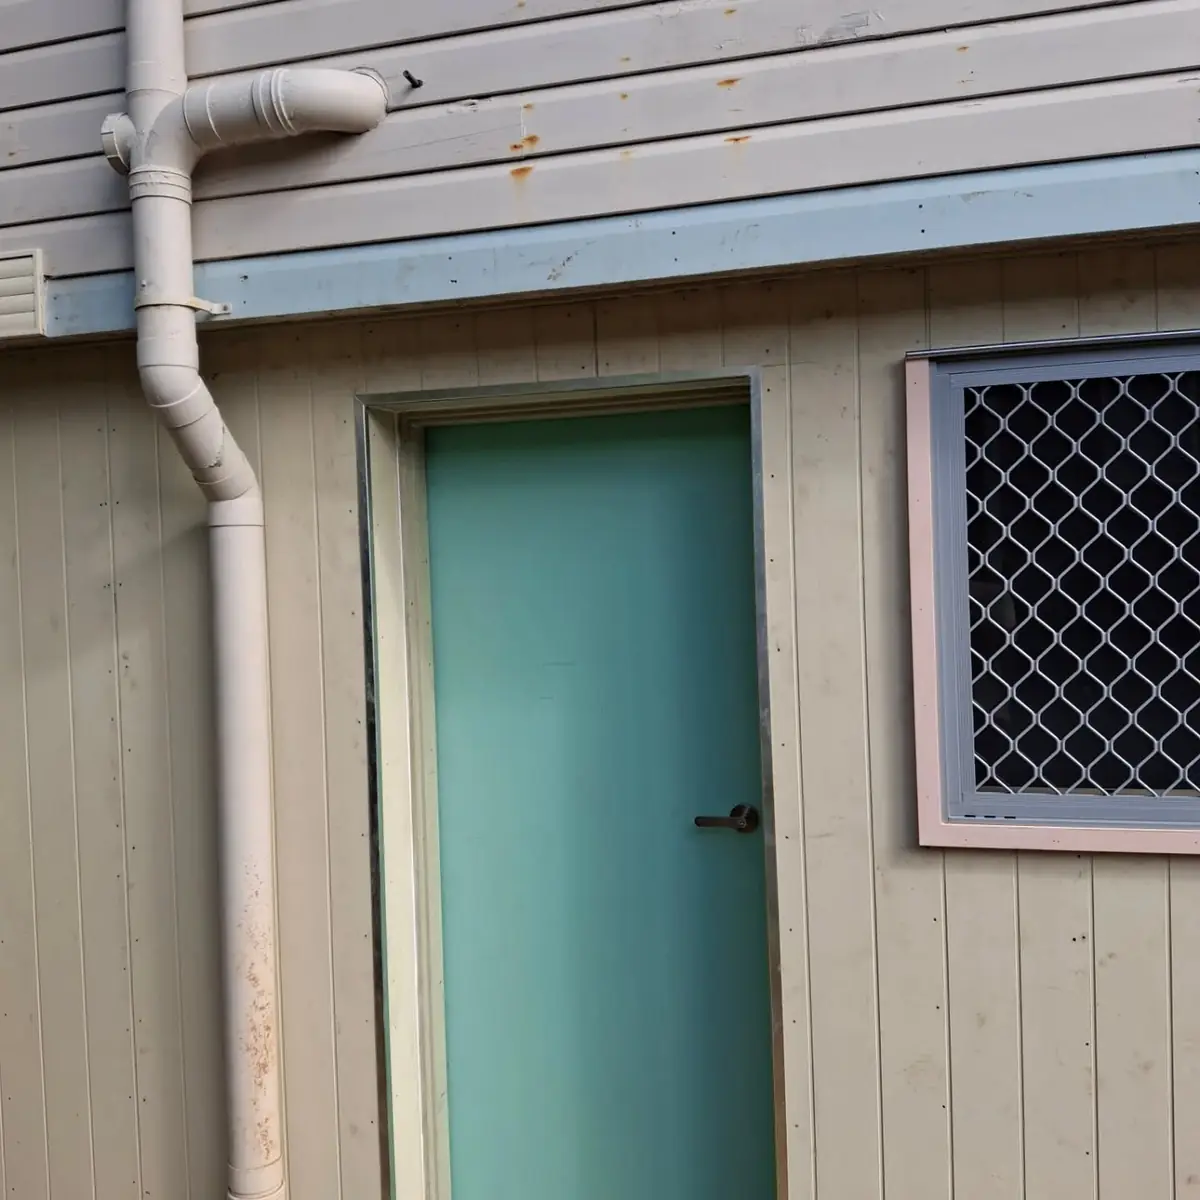
Going from tarps to a house. The concrete was at the same height from inside to outside so it had to be cut to create a stepdown for water infiltration. A new frame has been built and a termite barrier has been installed with a z flashing. A new door and window have been installed as well. More to come..Going from tarps to a house. The concrete was at the same height from inside to outside so it had to be cut to create a stepdown for water infiltration. A new frame has been built and a termite barrier has been installed with a z flashing. A new door and window have been installed as well. More to come..Going from tarps to a house. The concrete was at the same height from inside to outside so it had to be cut to create a stepdown for water infiltration. A new frame has been built and a termite barrier has been installed with a z flashing. A new door and window have been installed as well. More to come..Going from tarps to a house. The concrete was at the same height from inside to outside so it had to be cut to create a stepdown for water infiltration. A new frame has been built and a termite barrier has been installed with a z flashing. A new door and window have been installed as well. More to come..Going from tarps to a house. The concrete was at the same height from inside to outside so it had to be cut to create a stepdown for water infiltration. A new frame has been built and a termite barrier has been installed with a z flashing. A new door and window have been installed as well. More to come..
Mar 2026

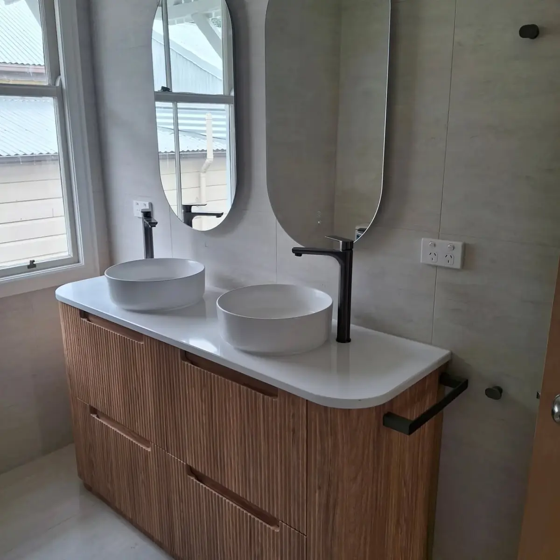
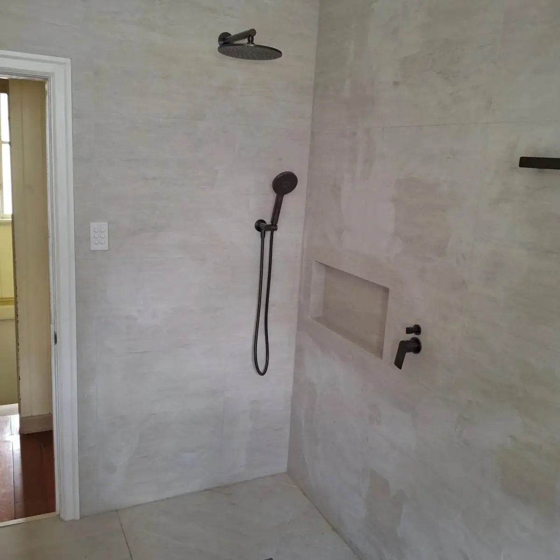
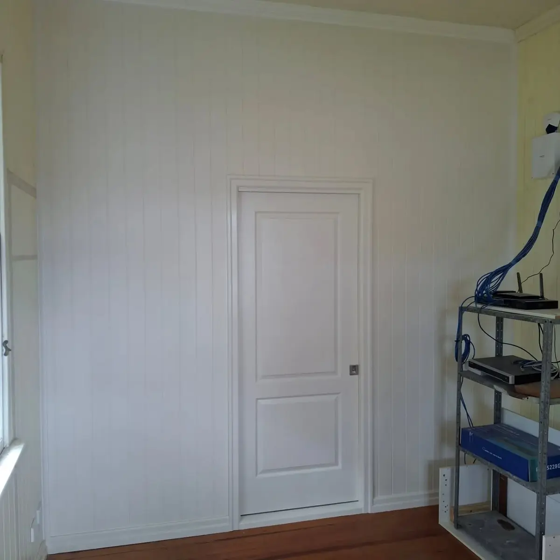
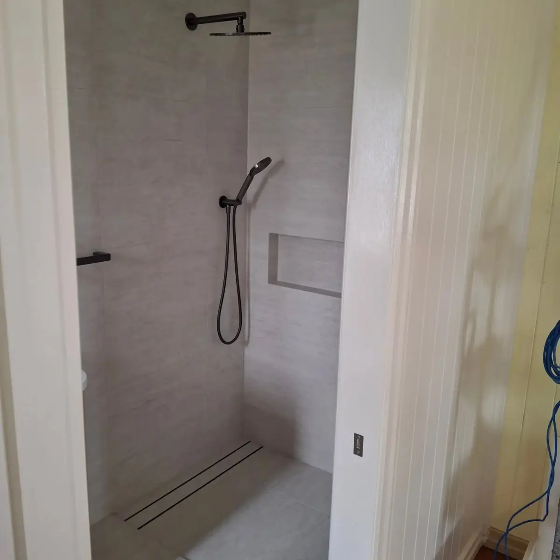
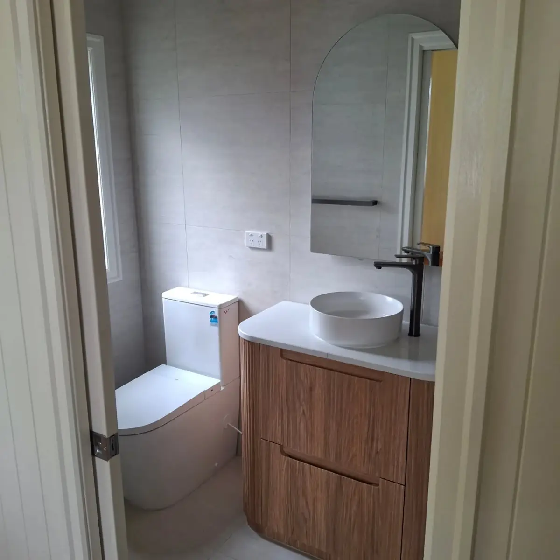
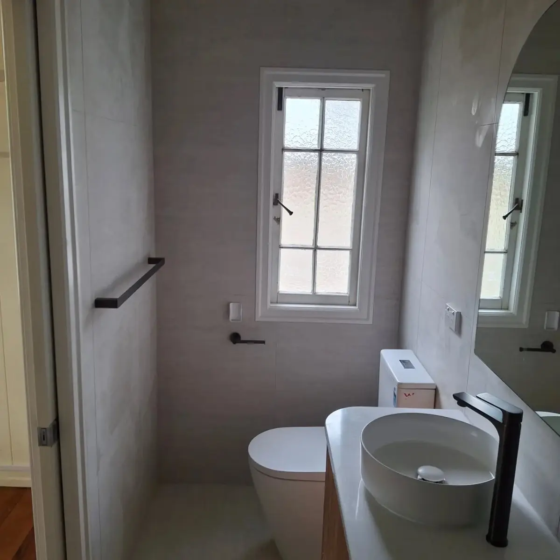
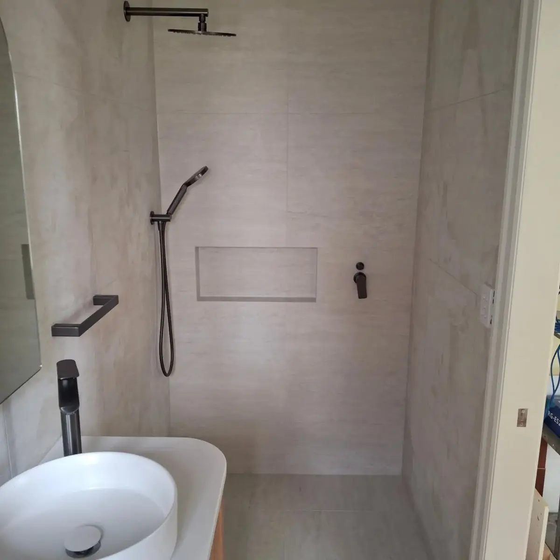
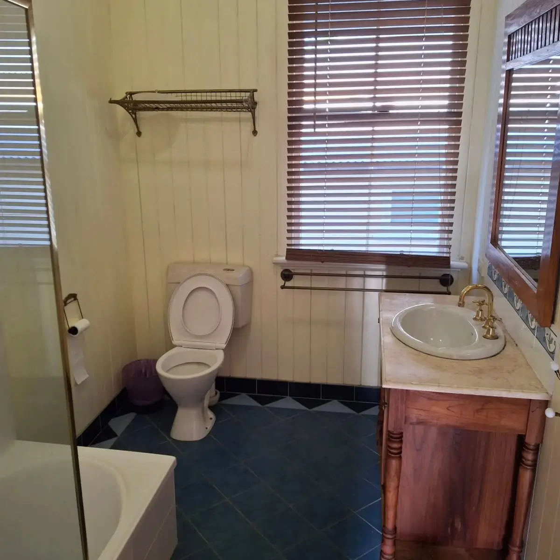
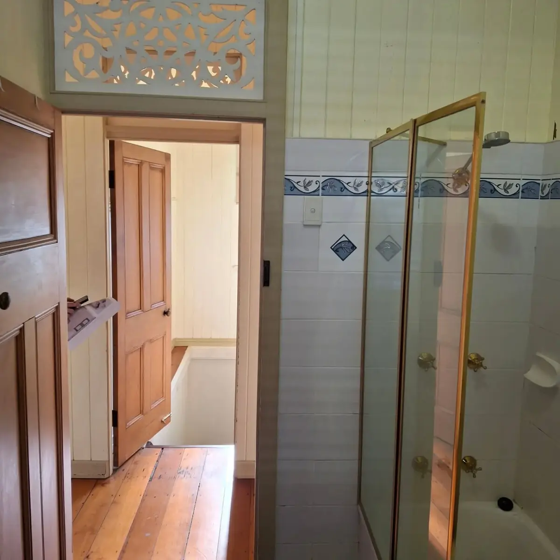
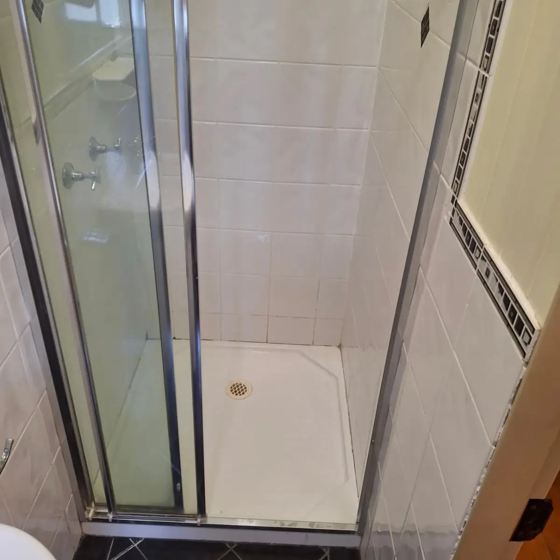
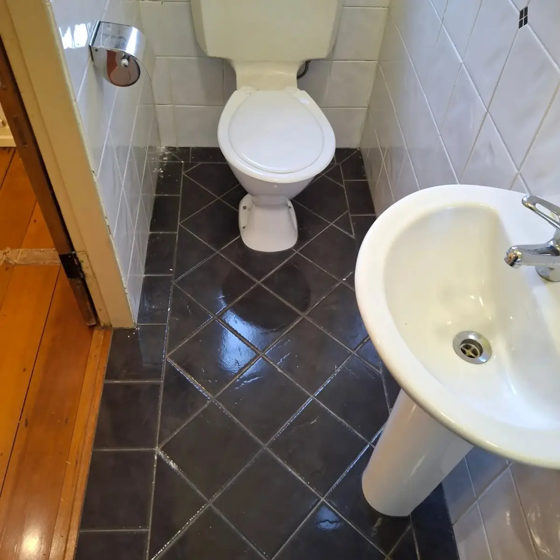
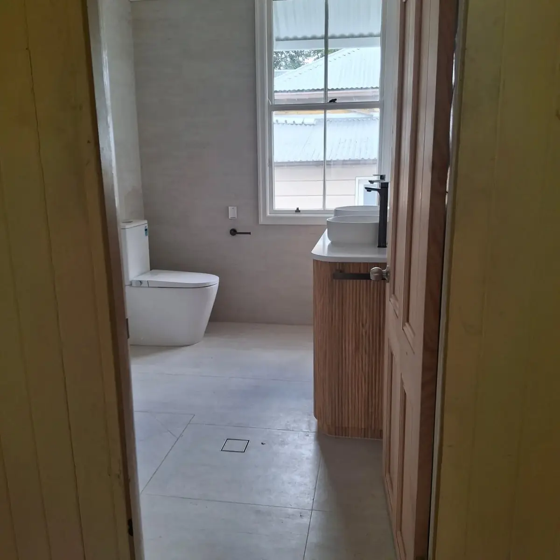
2 bathrooms renovated: The ensuite was 900mm wide, We demolished the wall to extend it to 1200mm
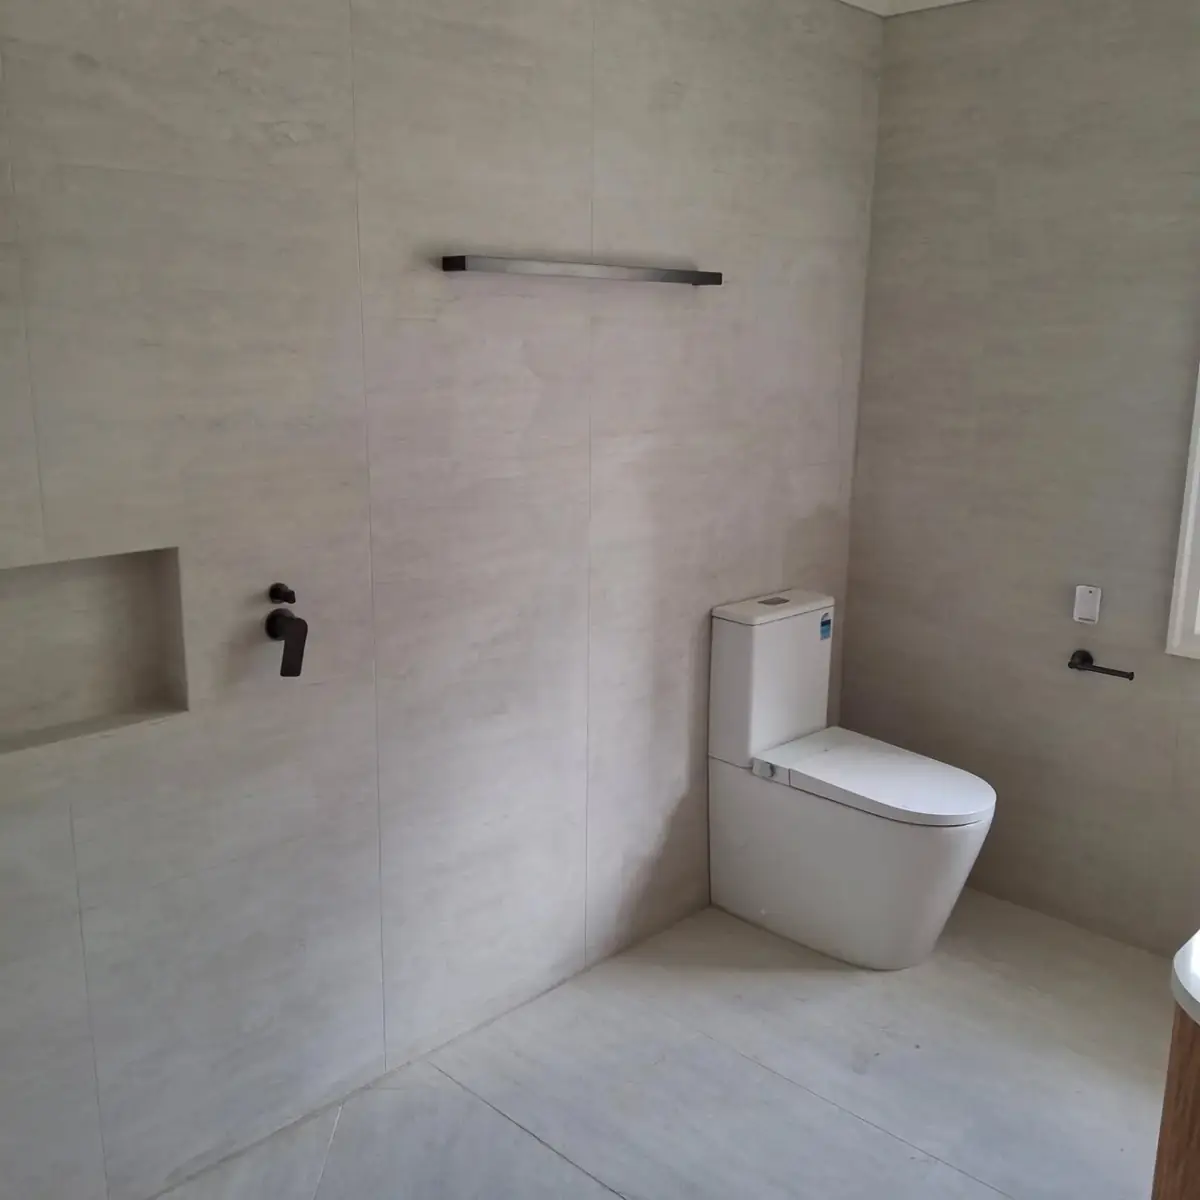
  • All walls have been straightened
  • New 19mm james hardie flooring
  • villaboards up to 2.4m
  • pluming by L & W plumbing
  • electrical by CB electrical
2 bathrooms renovated: The ensuite was 900mm wide, We demolished the wall to extend it to 1200mm2 bathrooms renovated: The ensuite was 900mm wide, We demolished the wall to extend it to 1200mm2 bathrooms renovated: The ensuite was 900mm wide, We demolished the wall to extend it to 1200mm2 bathrooms renovated: The ensuite was 900mm wide, We demolished the wall to extend it to 1200mm2 bathrooms renovated: The ensuite was 900mm wide, We demolished the wall to extend it to 1200mm2 bathrooms renovated: The ensuite was 900mm wide, We demolished the wall to extend it to 1200mm2 bathrooms renovated: The ensuite was 900mm wide, We demolished the wall to extend it to 1200mm2 bathrooms renovated: The ensuite was 900mm wide, We demolished the wall to extend it to 1200mm2 bathrooms renovated: The ensuite was 900mm wide, We demolished the wall to extend it to 1200mm2 bathrooms renovated: The ensuite was 900mm wide, We demolished the wall to extend it to 1200mm2 bathrooms renovated: The ensuite was 900mm wide, We demolished the wall to extend it to 1200mm2 bathrooms renovated: The ensuite was 900mm wide, We demolished the wall to extend it to 1200mm2 bathrooms renovated: The ensuite was 900mm wide, We demolished the wall to extend it to 1200mm
Feb 2026

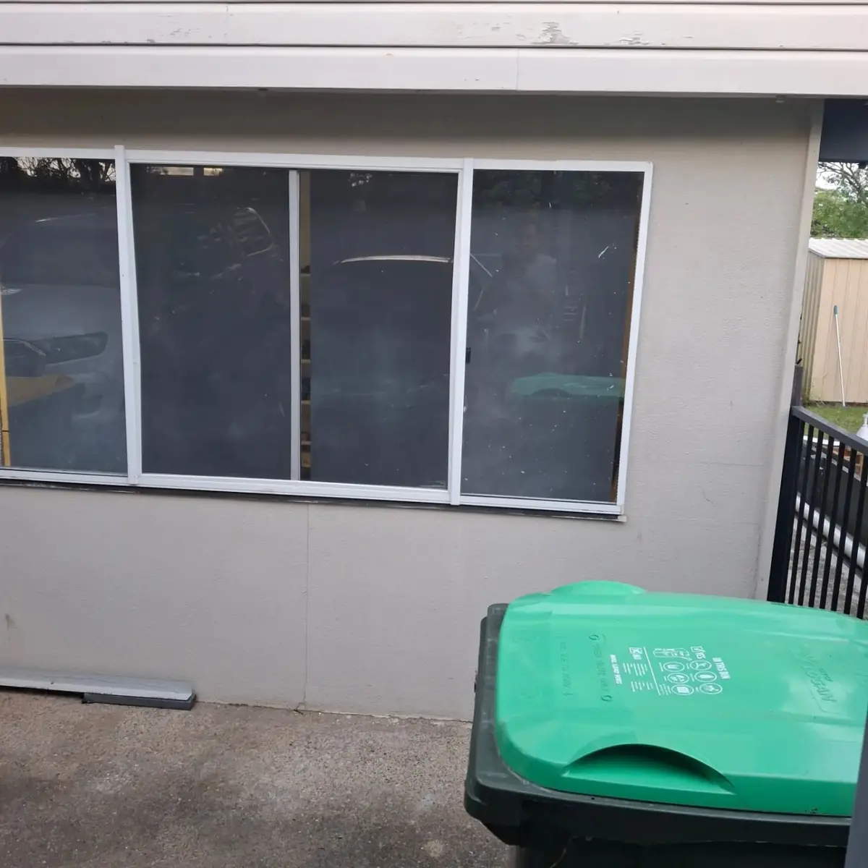
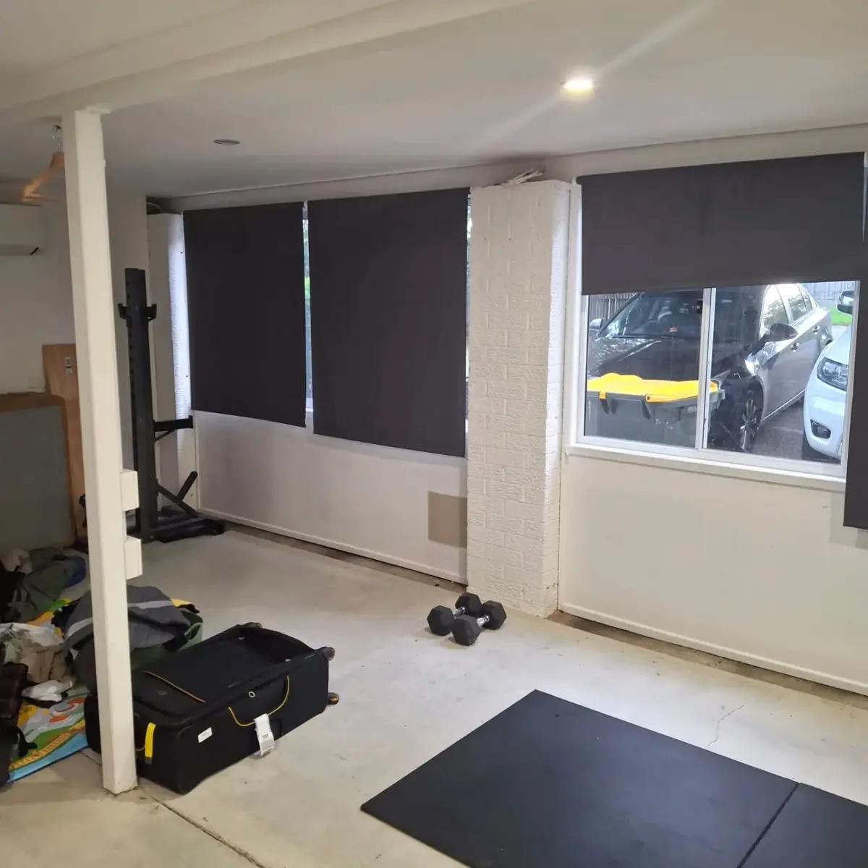
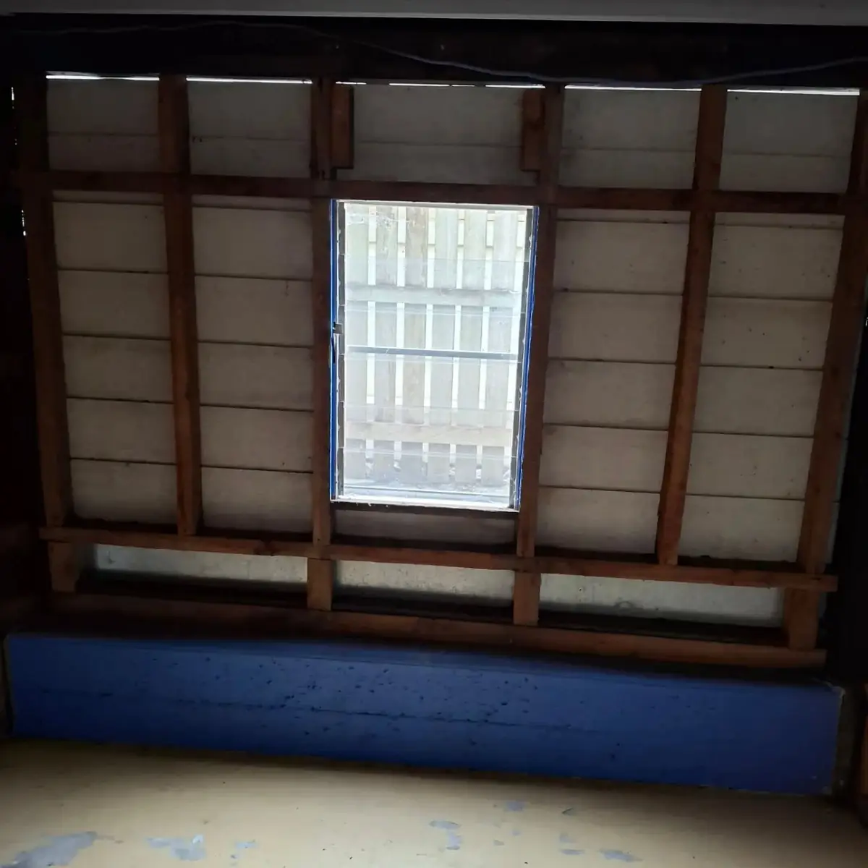
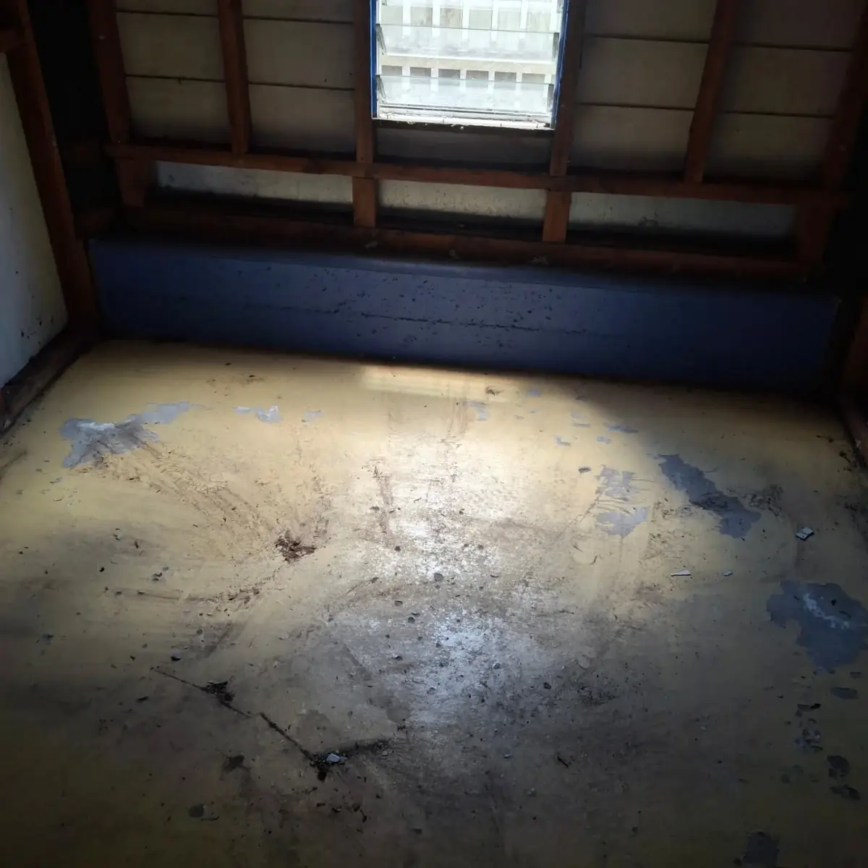
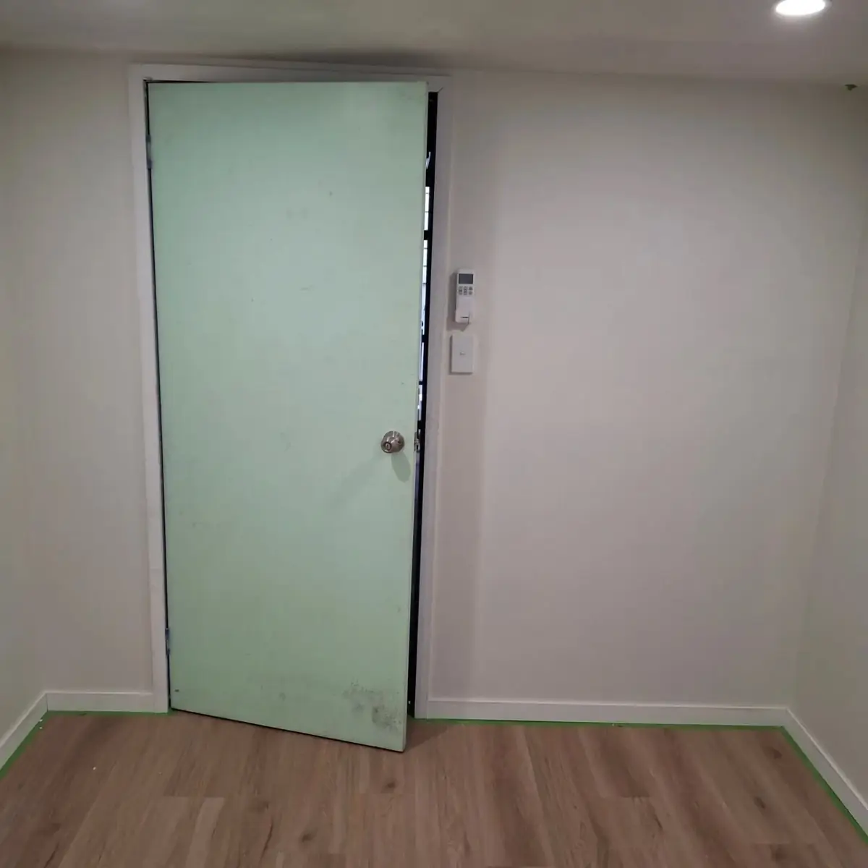
A storage room under a queenslander converted in a bedroom.
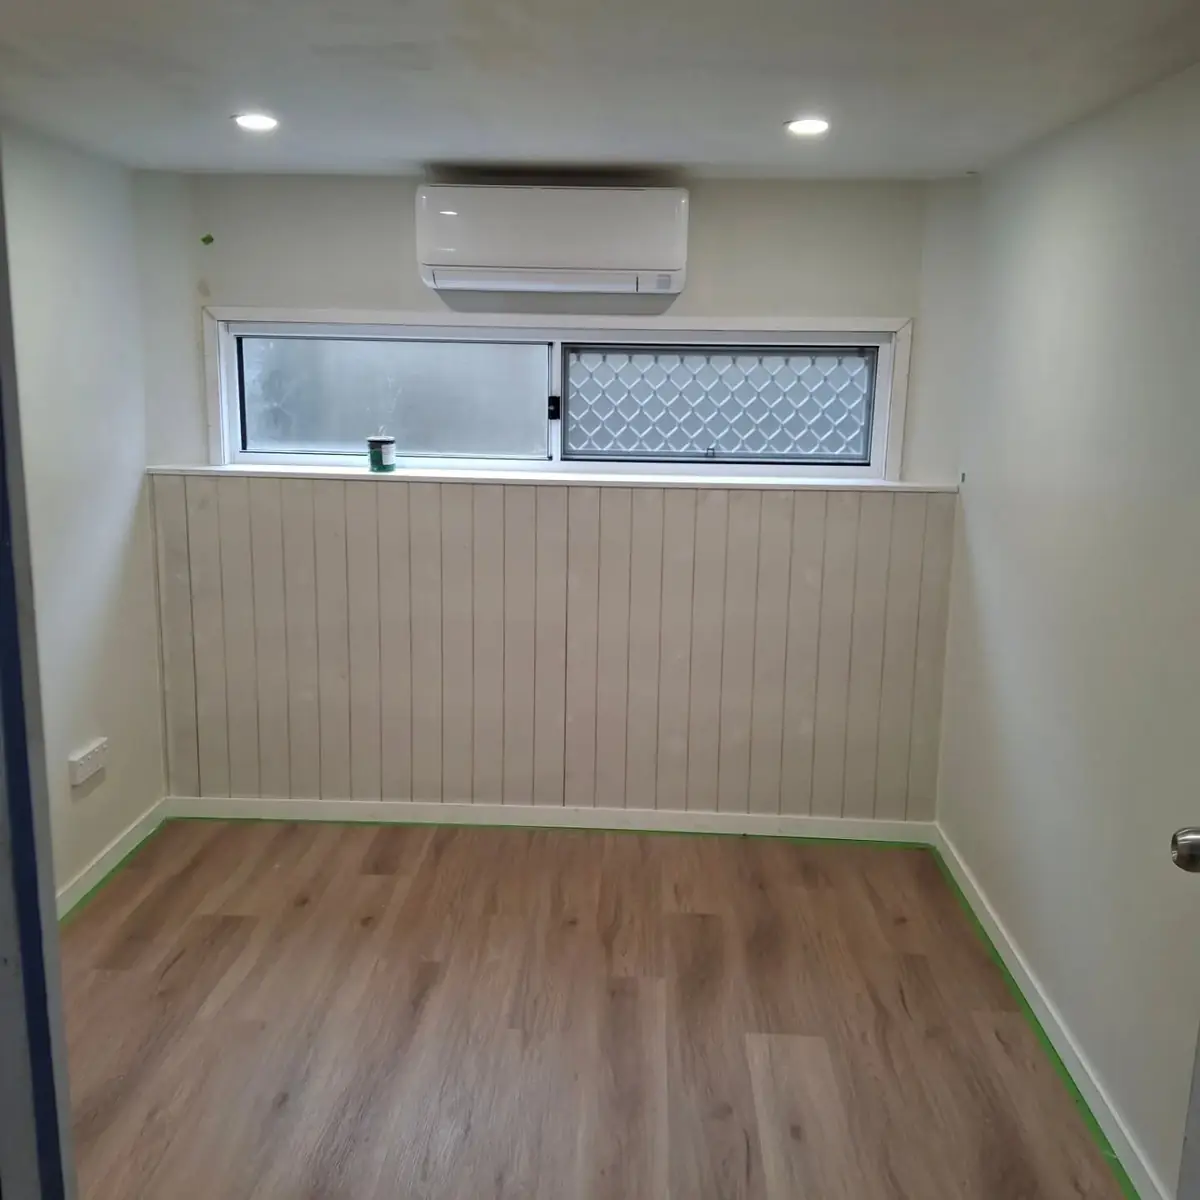
  • 2 coats of hydrostatic waterproofing have been applied to ensure no water or moisture gets in as it is lower than the ground level outside.
  • moisture resistant plasterboard have been installed.
  • A new window has been installed.
  • the floor has been levelled and a hybrid floor has been installed.
  • the aircond, lights and powerpoints have been installed by a licensed electrician.
A storage room under a queenslander converted in a bedroom.A storage room under a queenslander converted in a bedroom.A storage room under a queenslander converted in a bedroom.A storage room under a queenslander converted in a bedroom.
Camp Hill

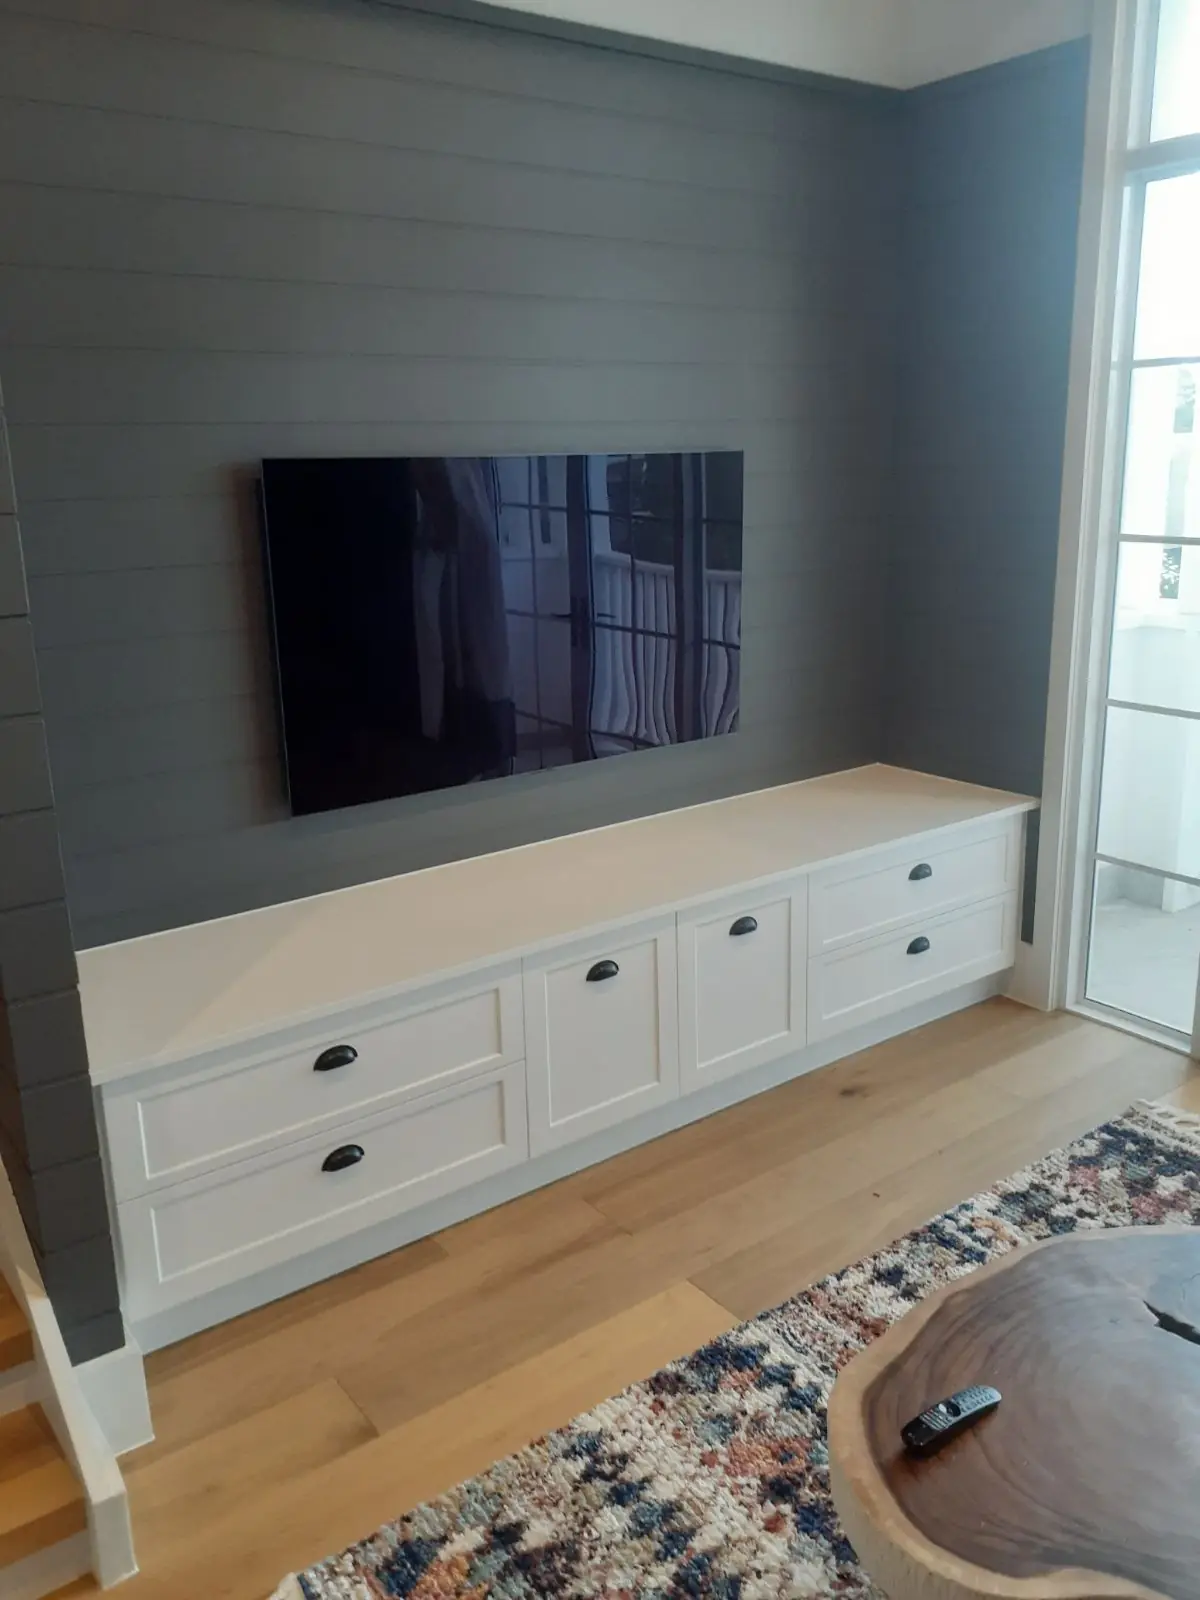
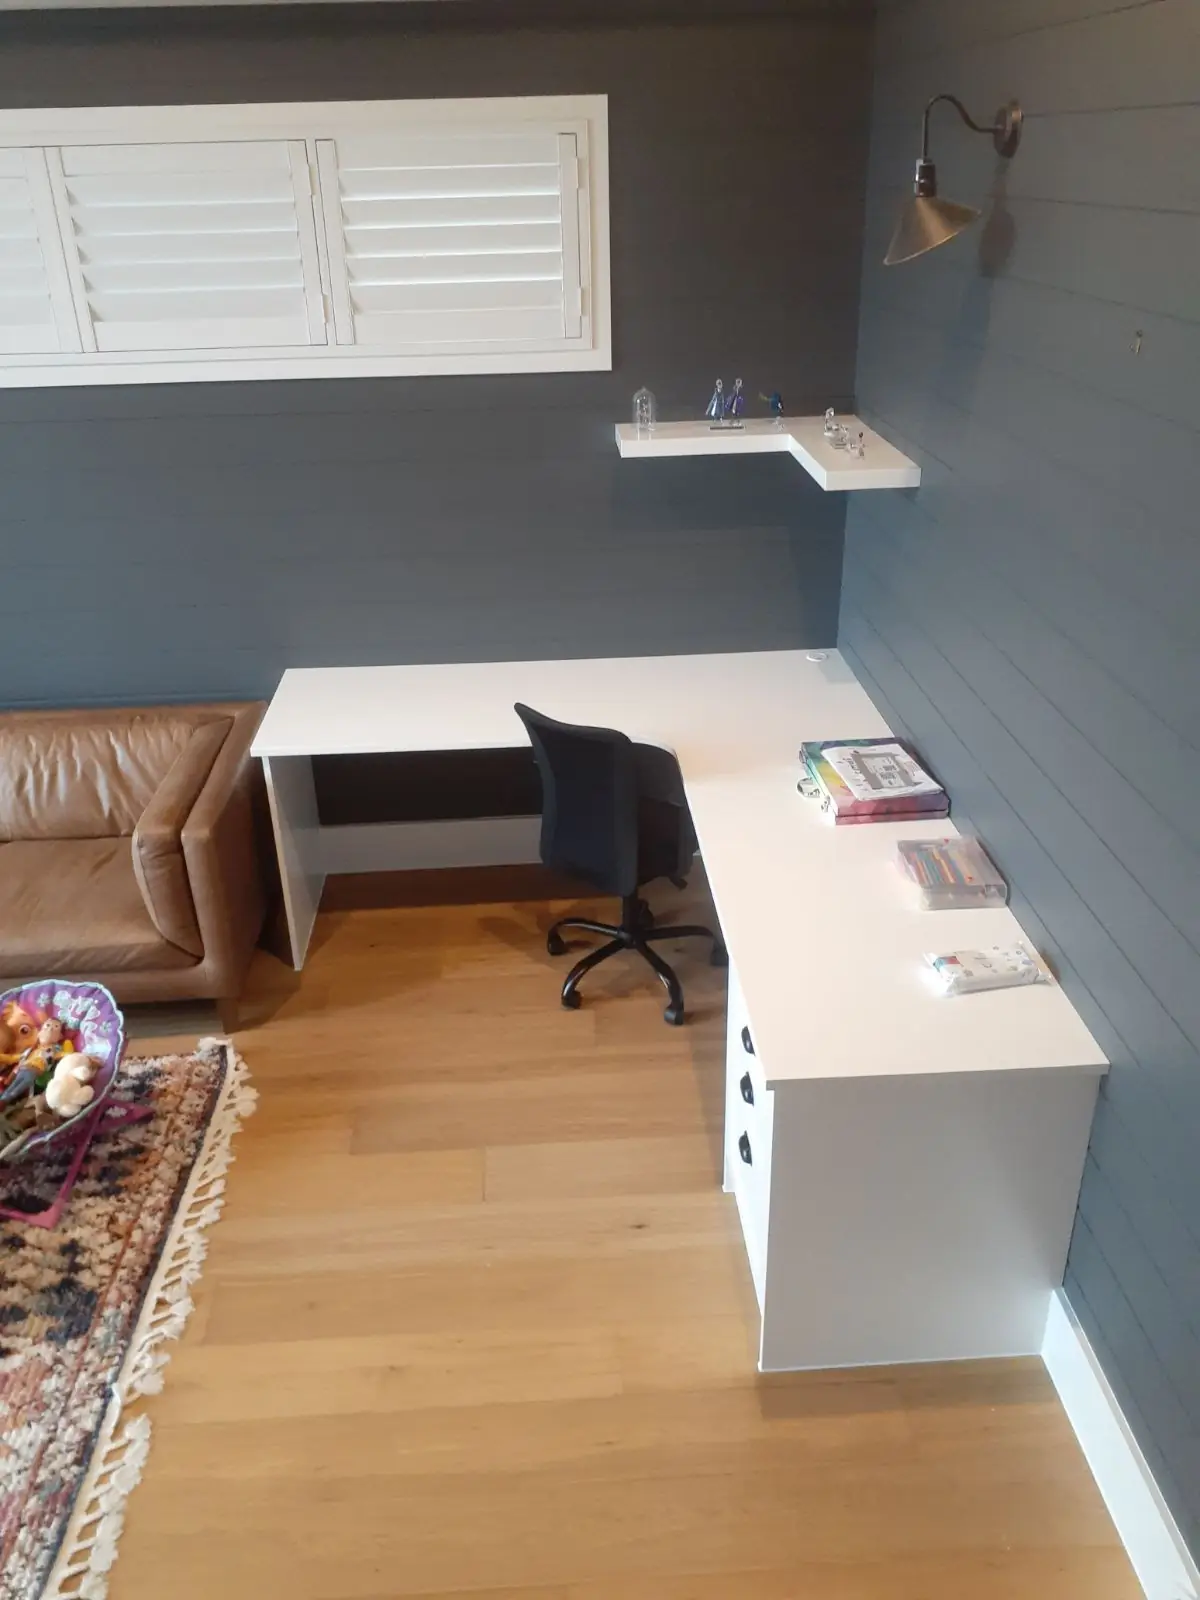
  • The room has been converted from a lounge with a small kitchenette to an office / lounge .
  • I have done the demolition , timber floor , wall sheeting and painting .
  • The cabinetry has been done by others .
Camp HillCamp HillCamp Hill

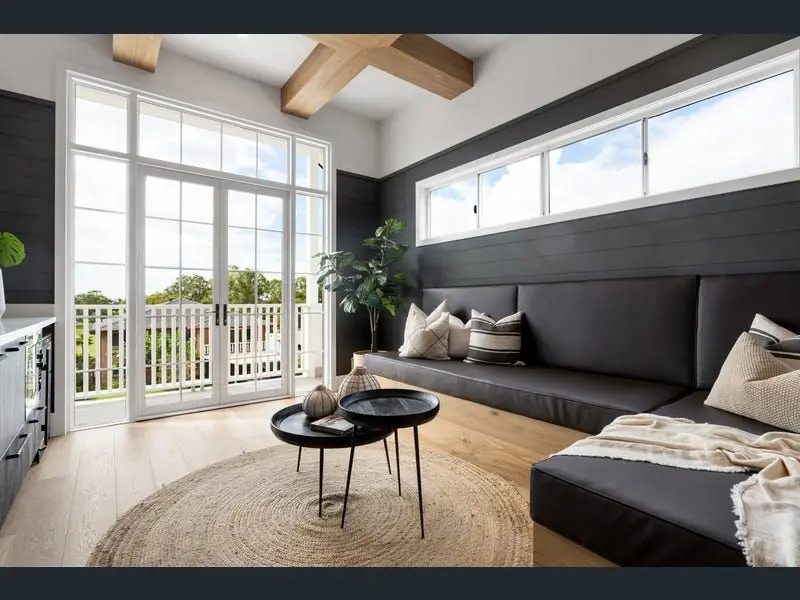
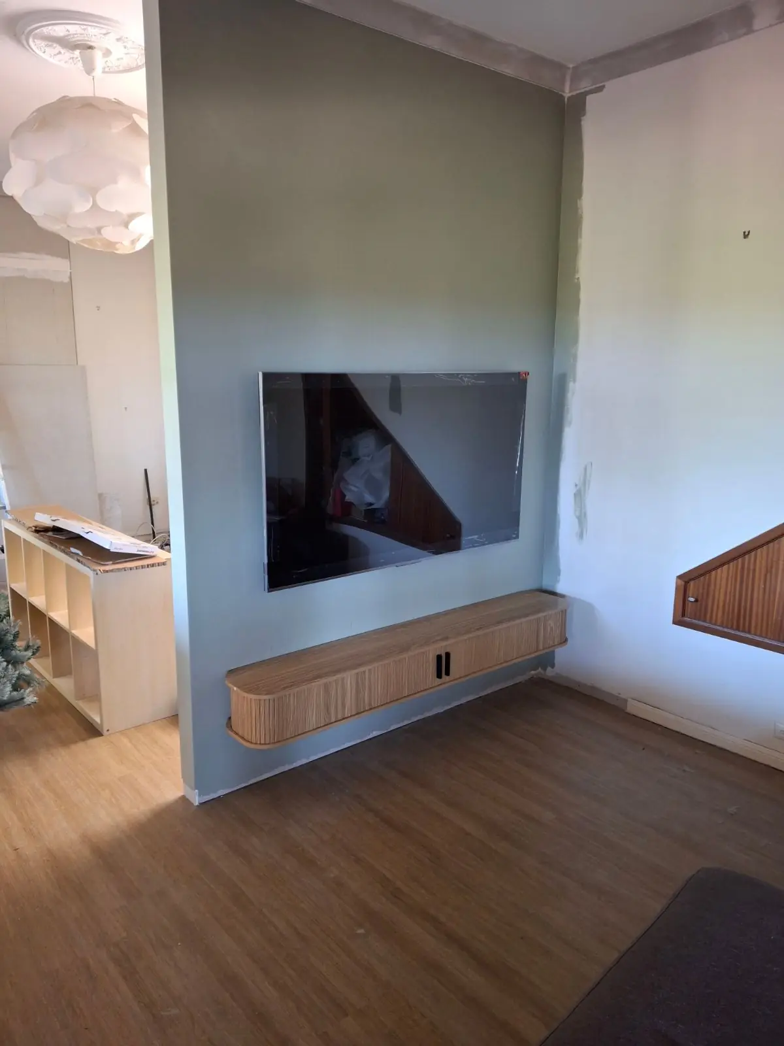
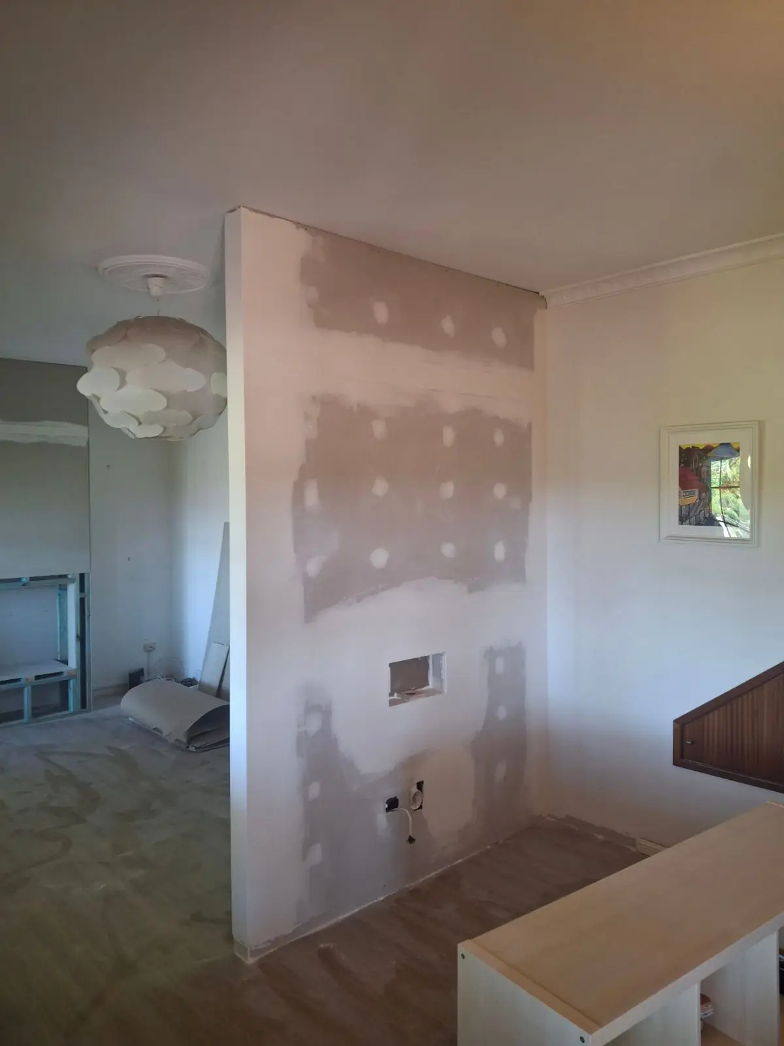
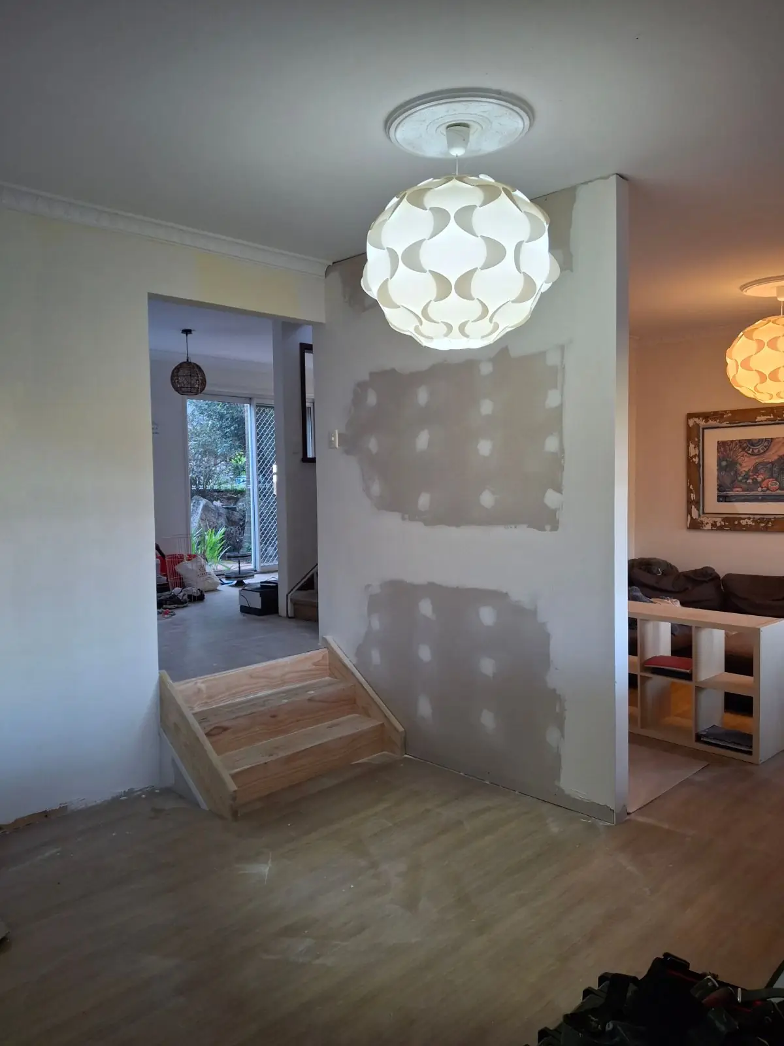
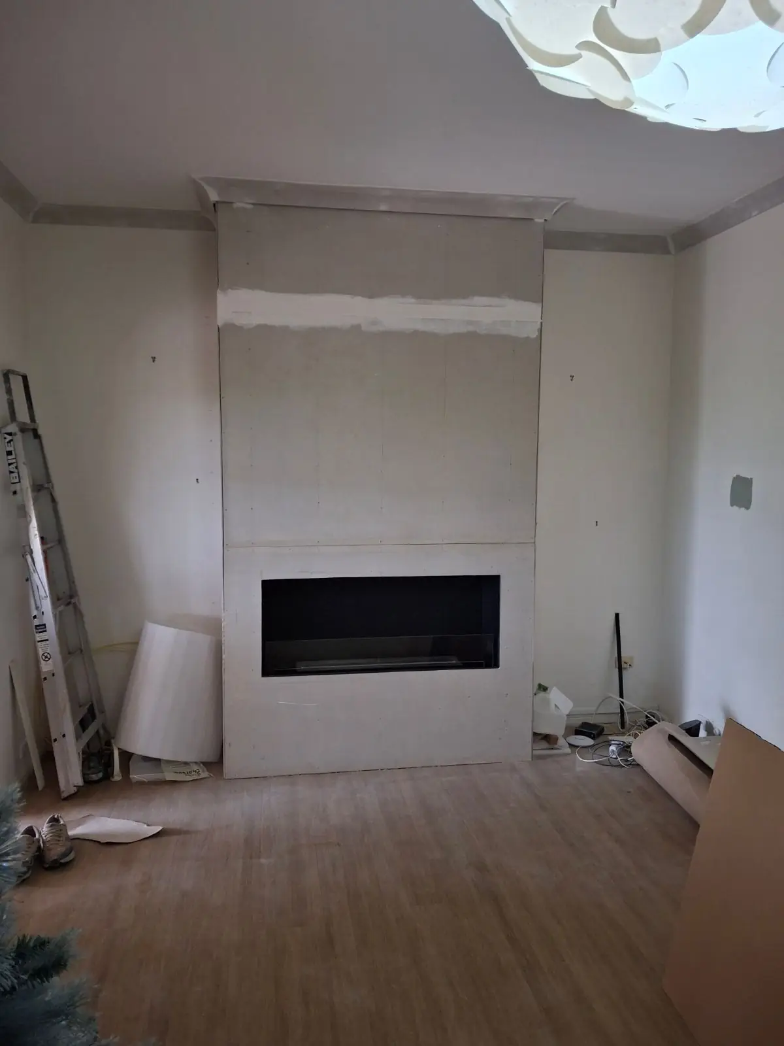
Carina

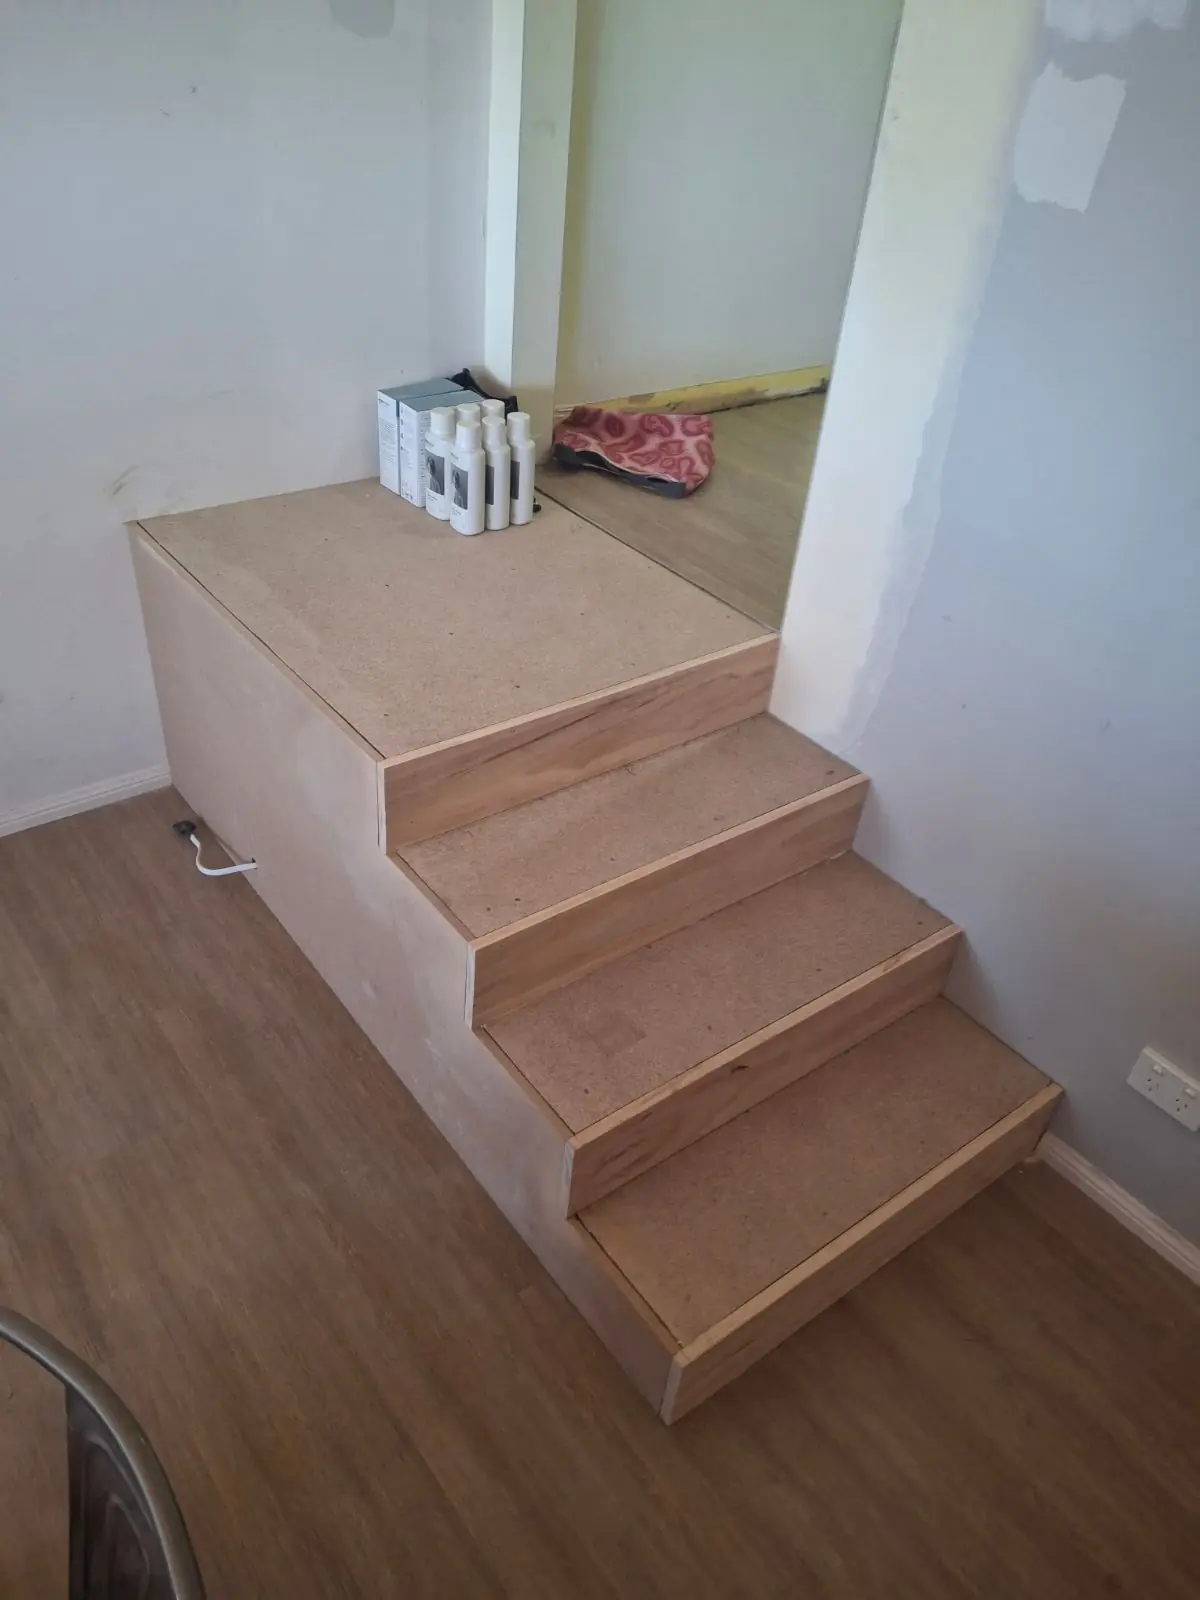
  • Installation of new stairs
  • A wall has been built and sheeted to create an entertainment area and a lounge .
  • I’ve built and sheeted another wall in the lounge for the fireplace.
CarinaCarinaCarinaCarinaCarina

Manly

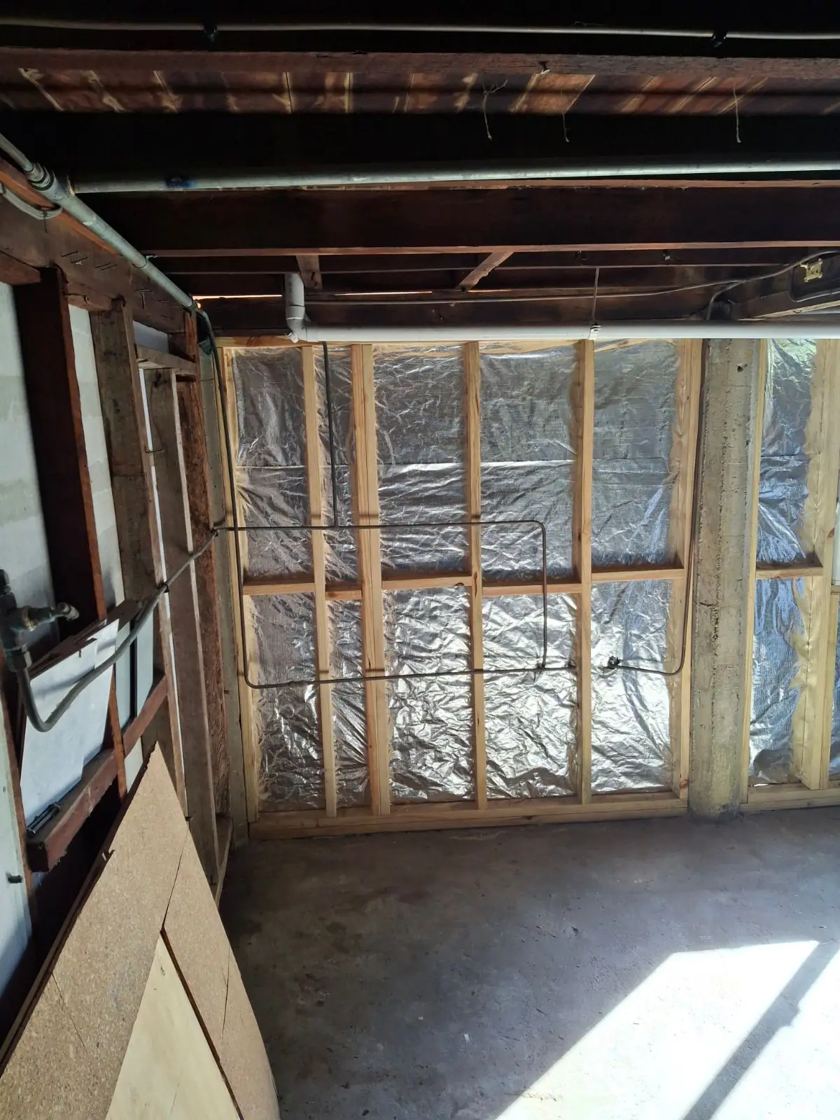
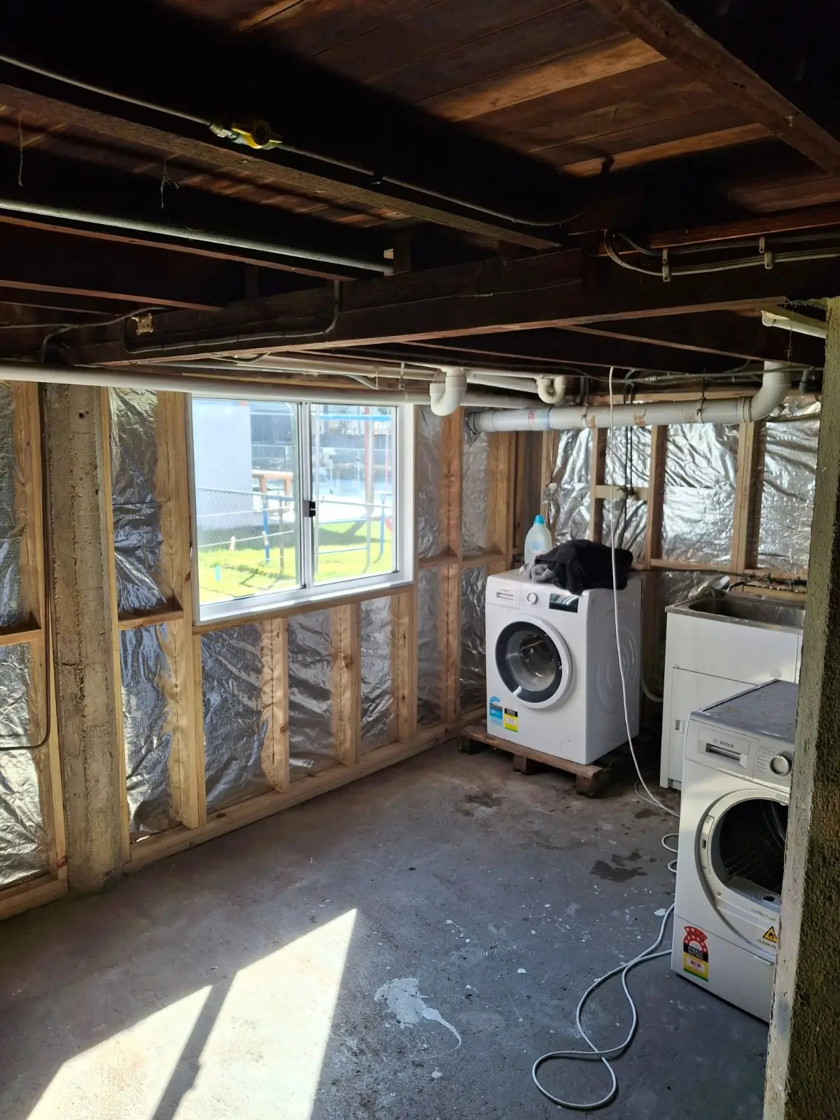
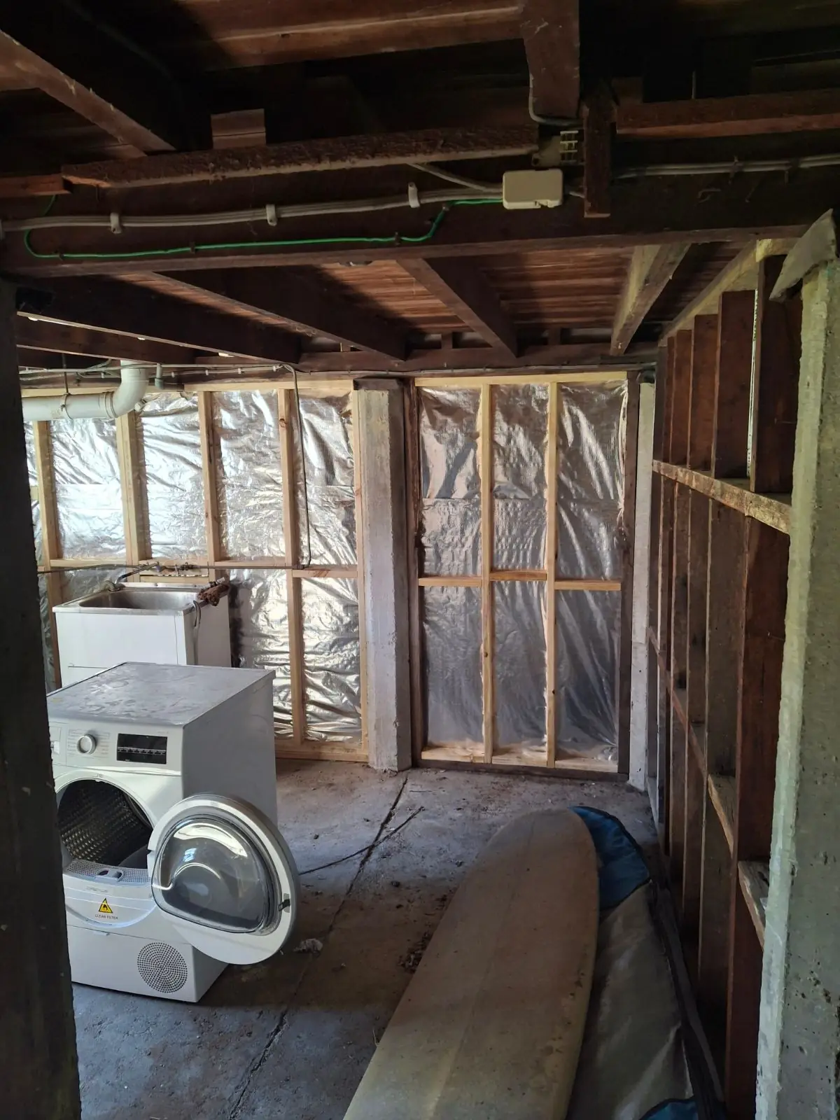
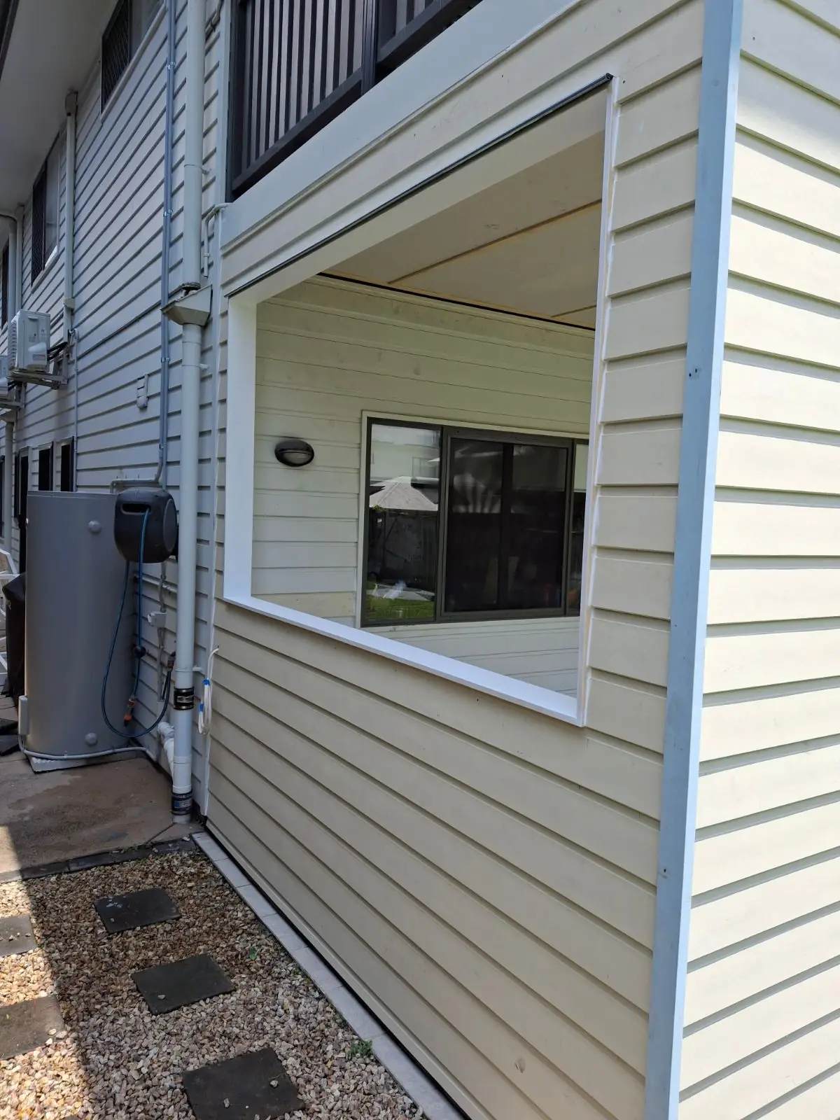
  • The laundry has been made watertight with different flashings
  • New h3 framing walls have been built
  • A new aluminium window has been installed
  • James hardie axon cladding has been installed
ManlyManlyManlyManlyManlyManly

Camp Hill 2

  • Creation of a BBQ area .
  • From AI render to reality .
  • Walls, ceiling and shutters done by us.
  • Kitchen done by others.
Camp Hill 2Camp Hill 2Camp Hill 2Camp Hill 2Camp Hill 2

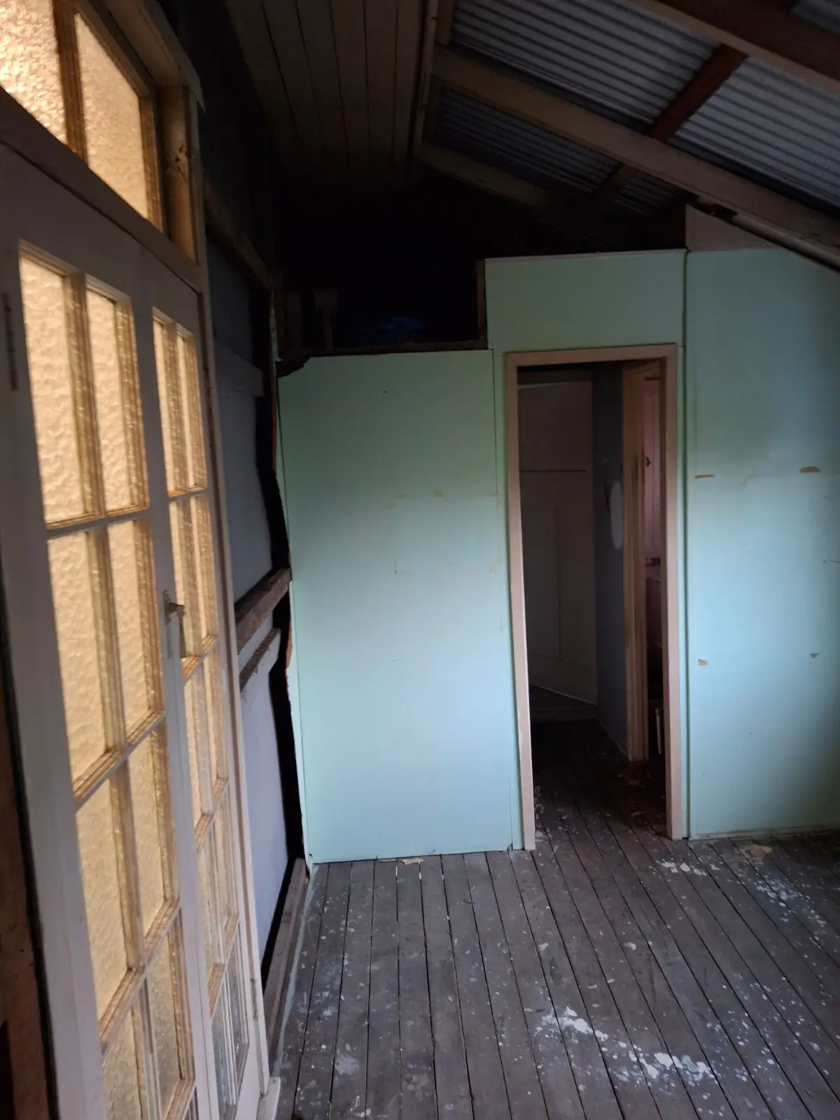
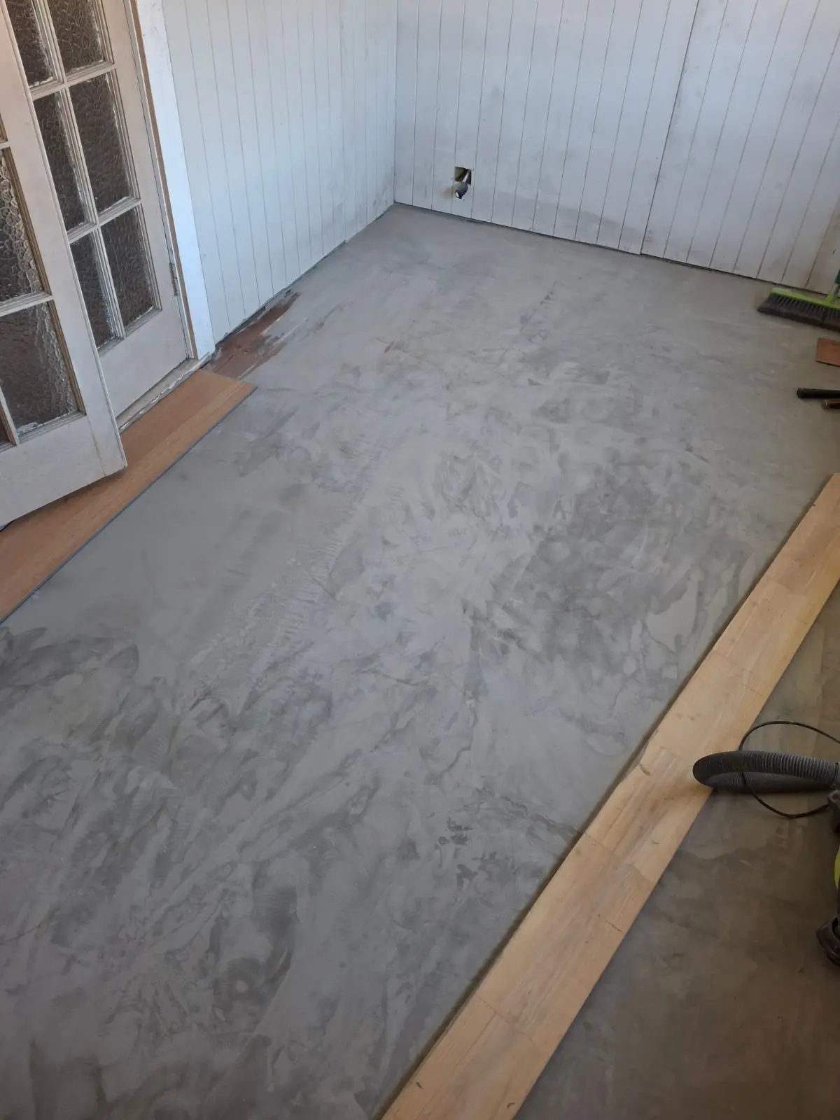
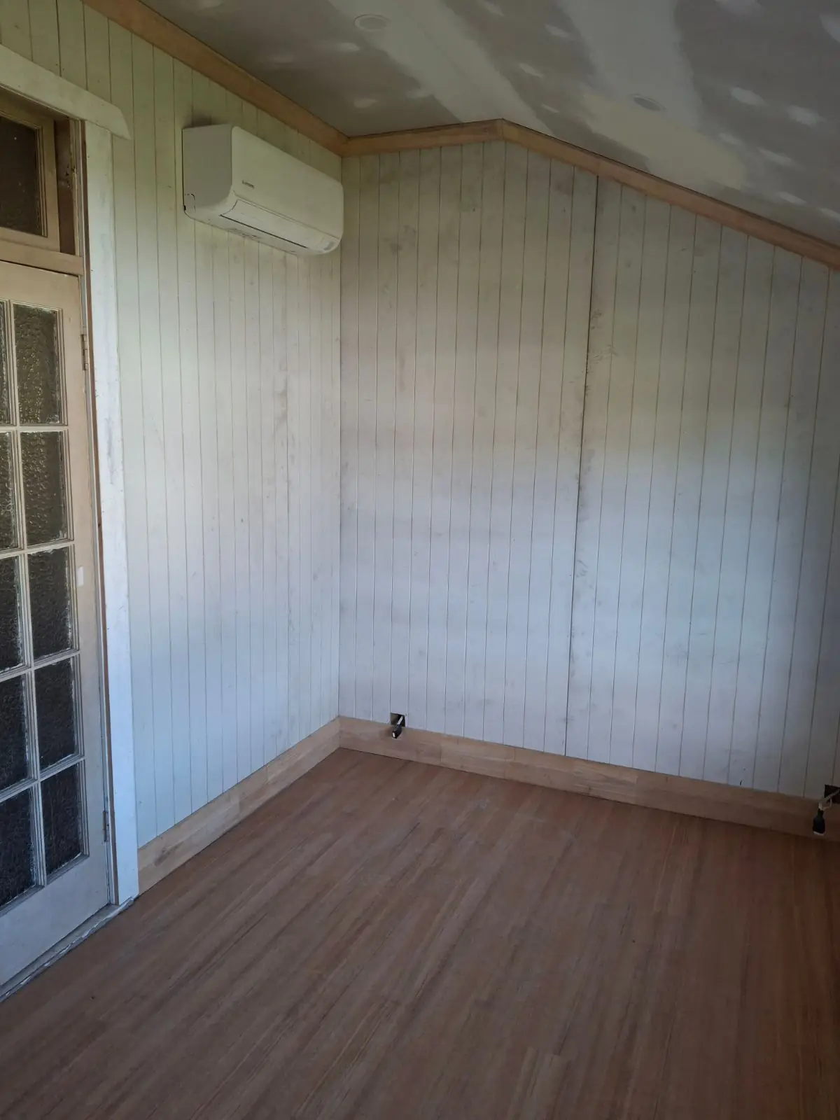
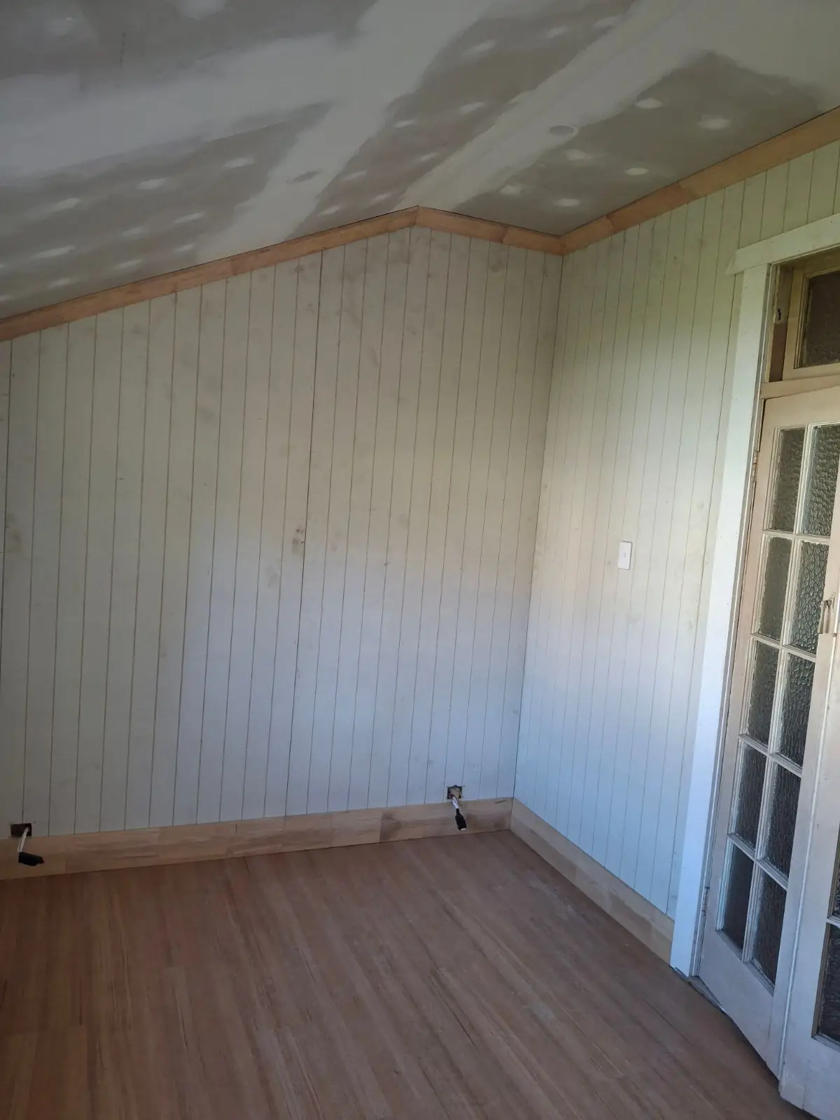
Northgate

  • Transformation of a sunroom into an office .
  • All walls have been re framed to be square , plumb and parralele
  • The ceiling has been framed to install the plasterboard
  • All walls and ceilling have been insulated
  • The decking boards have been screwed down to the joist and I use some floor leveller to make the surface level .
  • The architrave and skirting have been custom made to match the rest of the house .
NorthgateNorthgateNorthgateNorthgate

Ready to start your project?

Send me a few photos and a short description. I'll visit and give you a detailed quote within 7 days.